Twitter
 Facebook
 Email
|

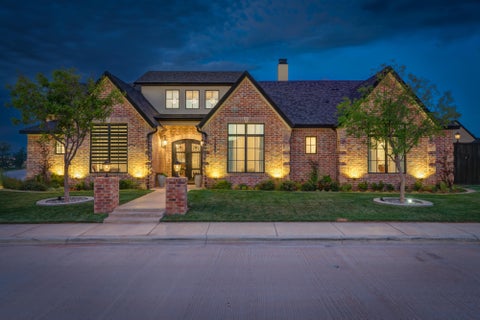
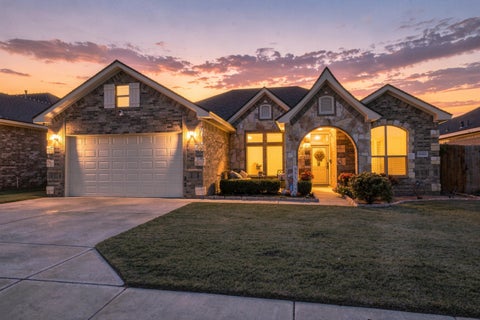
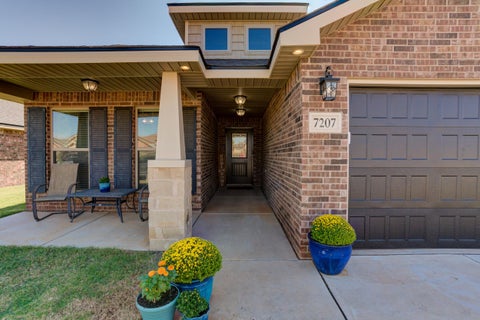
A stunning front elevation sets the tone for this beautifully designed new construction home by Blackrock Texas Properties in The Overlook of Wolfforth. Offering 1,860 square feet of thoughtfully designed living space, this home combines an open, spacious layout with beautiful finishes and distinctive details throughout. A striking entry hallway featuring tan and white checkered tile makes an unforgettable first impression, leading into an expansive open-concept living area. A statement electric fireplace anchors the living room, while creamy neutral custom cabinetry, beautiful lighting fixtures, and carefully curated finishes bring warmth and character to the kitchen and dining spaces. The seamless flow creates an inviting atmosphere for both everyday living and entertaining. The isolated primary suite offers a spacious retreat filled with natural light. Its beautifully appointed bathroom features a luxurious wet space with a separate soaking tub, walk-in shower, and stunning tile selections, along with a generous walk-in closet. A dedicated laundry room and separate pantry add everyday functionality to a floor plan that balances style, comfort, and convenience. With its impressive curb appeal, spacious interiors, and signature Blackrock design details, this home is one you won't want to miss!
| DAYS ON MARKET | 1 | LAST UPDATED | 10/24/2026 |
|---|---|---|---|
| YEAR BUILT | 2026 | COMMUNITY | 7 |
| GARAGE SPACES | 2.0 | COUNTY | Lubbock |
| STATUS | Active | PROPERTY TYPE(S) | Single Family |
| Elementary School | Upland Heights |
|---|---|
| Jr. High School | Frenship |
| High School | Frenship |
| ADDITIONAL DETAILS | |
| AIR | Ceiling Fan(s), Central Air, Electric |
|---|---|
| AIR CONDITIONING | Yes |
| APPLIANCES | Dishwasher, Free-Standing Electric Range, Free-Standing Range, Microwave, Range |
| AREA | 7 |
| CONSTRUCTION | Brick |
| EXTERIOR | Private Yard |
| FIREPLACE | Yes |
| GARAGE | Attached Garage, Yes |
| HEAT | Central, Electric |
| INTERIOR | Ceiling Fan(s), Granite Counters, High Ceilings, Kitchen Island, Open Floorplan, Walk-In Closet(s) |
| LOT | 5663 sq ft |
| LOT DESCRIPTION | Back Yard, Front Yard, Landscaped, Sprinklers In Front, Sprinklers In Rear |
| LOT DIMENSIONS | 0.13 |
| PARKING | Attached, Garage, Garage Door Opener |
| STORIES | 1 |
| STYLE | Traditional |
| TAXES | 5670 |
MORTGAGE CALCULATOR
TOTAL MONTHLY PAYMENT
0
P
I
*Estimate only
| SATELLITE VIEW |
| / | |
We respect your online privacy and will never spam you. By submitting this form with your telephone number
you are consenting for Deborah
Scott-Riggs to contact you even if your name is on a Federal or State
"Do not call List".
Listed with Keller Williams Realty
Listing information is deemed reliable, but not guaranteed.
This IDX solution is (c) Diverse Solutions 2026.