Twitter
 Facebook
 Email
|

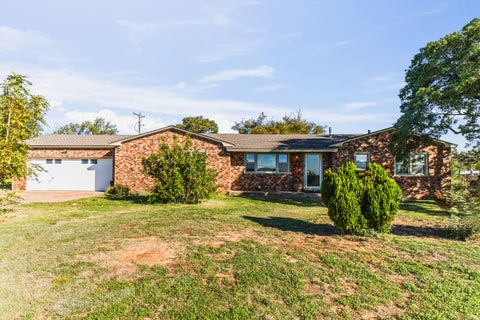
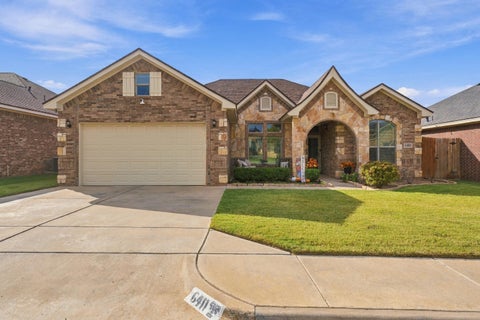
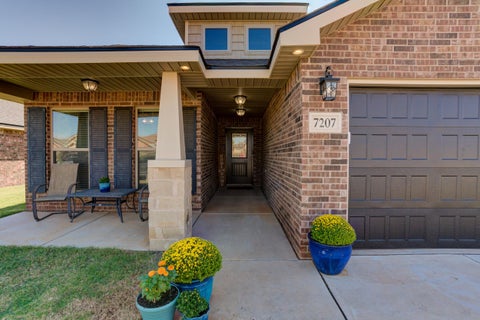
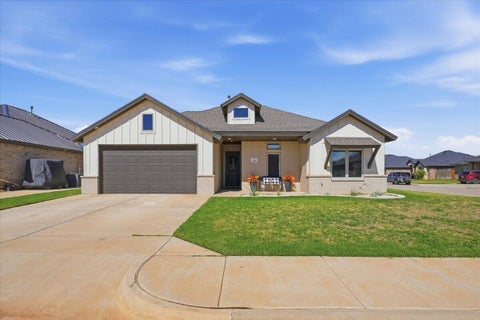
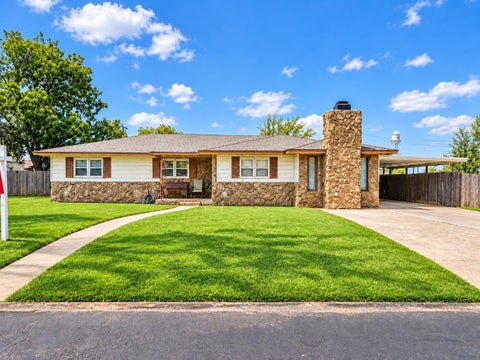
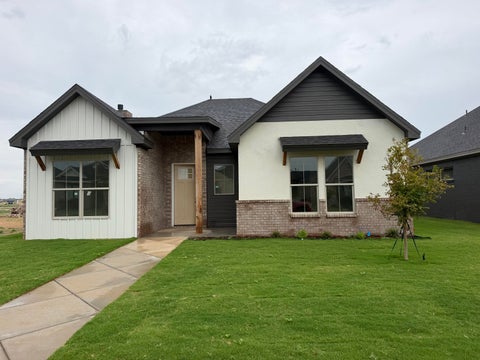
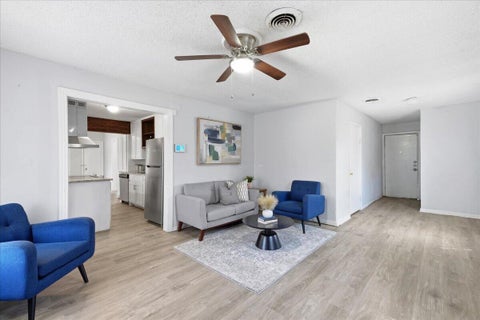
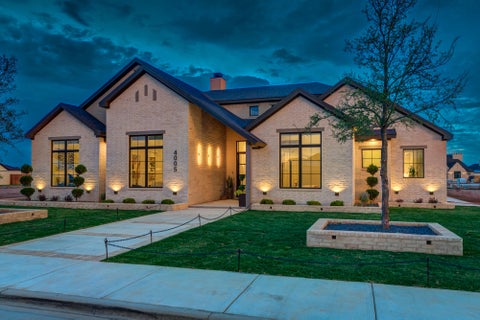
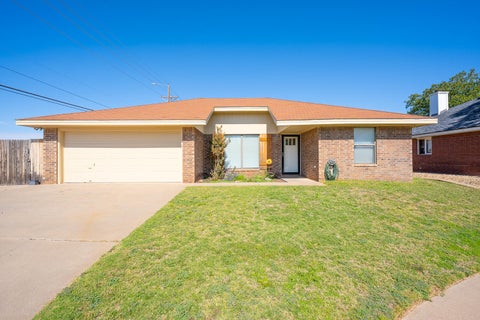
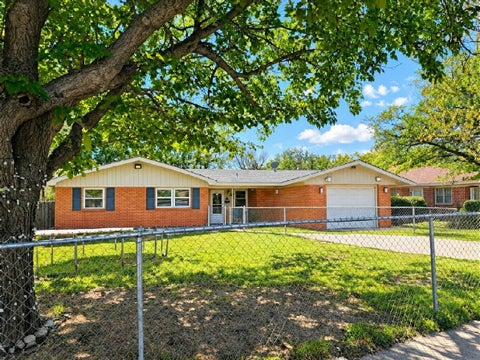
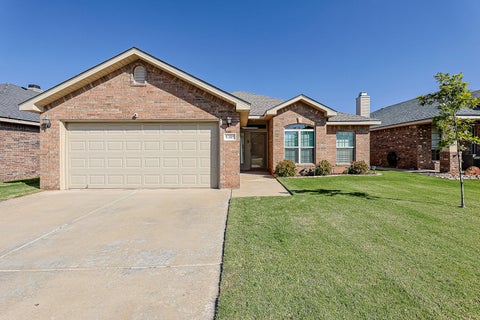
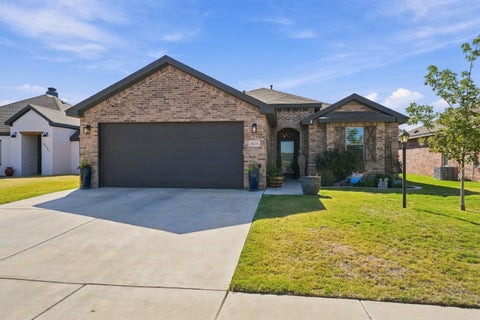
Welcome to a modernized 4 bedroom home perfectly positioned near the end of a cul-de-sac in popular North Pointe. This home pairs sleek, updated interiors with a private backyard oasis. The grand entry introduces an open-concept layout. The living room features a built-in bookshelf with storage space, and a gas log fireplace that ignites instantly with the flip of a switch. Overhead, new designer ceiling fans with integrated remotes optimize comfort in both the main living area and the primary suite. The kitchen features an expansive island, premium KitchenAid gas stove and microwave, sleek modern fixtures, granite countertops, new backsplash, dimmable lights, and ample pantry space. The isolated primary suite serves as an ideal retreat, showcasing beautiful new light fixtures and new luxury vinyl plank flooring. The recently updated master bath features a spa-like design complete with new tile throughout, dual lighted anti-fog mirrors, walk-in shower with a rain shower head plus a handheld sprayer. The large soaking tub provides peaceful relaxation. The other 3 bedrooms offer generous closet spaces and new luxury vinyl plank flooring. Other upgrades to enjoy are a newly installed water heater, water softener, and reverse osmosis. The backyard was designed for entertainment and relaxation. With a gas fire pit to gather around along with a Jacuzzi brand smart hot tub that is Wi-Fi enabled with built-in speakers and infrared therapy. The hot tub sits nicely under a pergola with an outdoor shower near by. Skip high maintenance lawn care with turf in the backyard. With the holiday season coming up, this home adds the convenience of Trimlights where colors and patterns can be adjusted from an app. This is a feature that can be enjoyed year round with endless possibilities. Reach out today to arrange your exclusive private viewing of this extraordinary home.
| DAYS ON MARKET | 2 | LAST UPDATED | 10/23/2026 |
|---|---|---|---|
| YEAR BUILT | 2018 | COMMUNITY | 8 |
| GARAGE SPACES | 2.0 | COUNTY | Lubbock |
| STATUS | Active | PROPERTY TYPE(S) | Single Family |
| Elementary School | Centennial |
|---|---|
| Jr. High School | Mackenzie |
| High School | Coronado |
| ADDITIONAL DETAILS | |
| AIR | Ceiling Fan(s), Central Air, Electric |
|---|---|
| AIR CONDITIONING | Yes |
| APPLIANCES | Dishwasher, Disposal, Gas Oven, Gas Water Heater, Microwave, Stainless Steel Appliance(s), Water Softener |
| AREA | 8 |
| CONSTRUCTION | Brick, Stucco, Wood Siding |
| EXTERIOR | Dog Run, Fire Pit, Lighting, Other, Outdoor Shower |
| FIREPLACE | Yes |
| GARAGE | Attached Garage, Yes |
| HEAT | Central, Natural Gas |
| INTERIOR | Built-in Features, Ceiling Fan(s), Crown Molding, Double Vanity, Granite Counters, Kitchen Island, Open Floorplan, Pantry, Soaking Tub, Walk-In Closet(s) |
| LOT | 6534 sq ft |
| LOT DESCRIPTION | Back Yard, Cul-de-sac, Landscaped, Sprinklers In Front |
| LOT DIMENSIONS | 0.15 |
| PARKING | Attached, Driveway, Enclosed, Garage, Garage Door Opener |
| SEWER | Public Sewer |
| STORIES | 1 |
| STYLE | Ranch |
| TAXES | 4582 |
| UTILITIES | Natural Gas Available, Electricity Connected, Natural Gas Connected, Sewer Connected, Water Connected |
| WATER | Public |
MORTGAGE CALCULATOR
TOTAL MONTHLY PAYMENT
0
P
I
*Estimate only
| SATELLITE VIEW |
| / | |
We respect your online privacy and will never spam you. By submitting this form with your telephone number
you are consenting for Deborah
Scott-Riggs to contact you even if your name is on a Federal or State
"Do not call List".
Listed with McDougal, REALTORS
Listing information is deemed reliable, but not guaranteed.
This IDX solution is (c) Diverse Solutions 2026.