Twitter
 Facebook
 Email
|

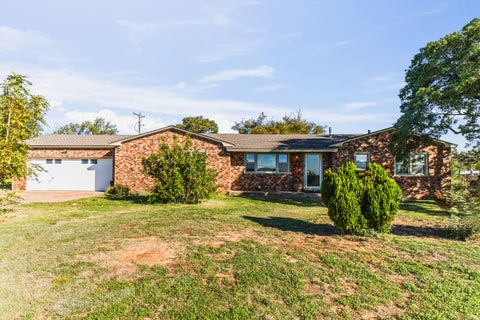
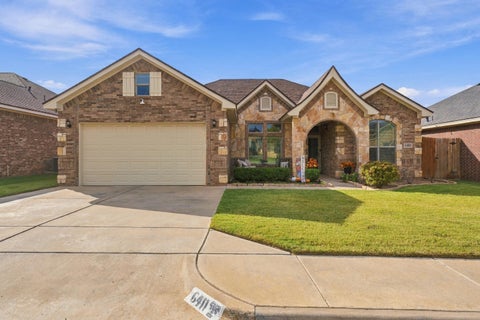
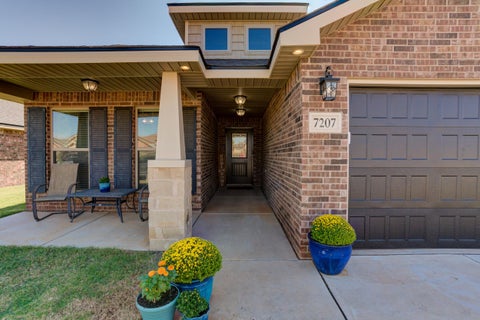
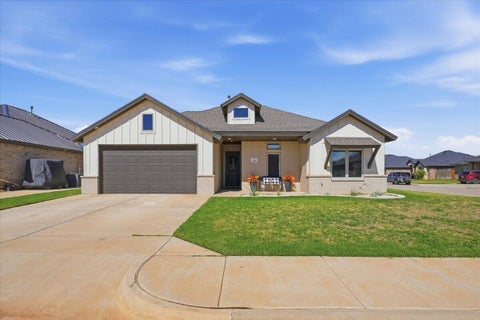
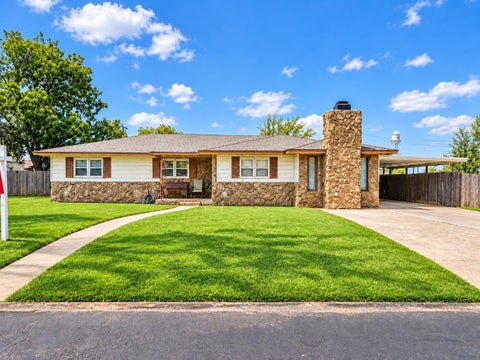
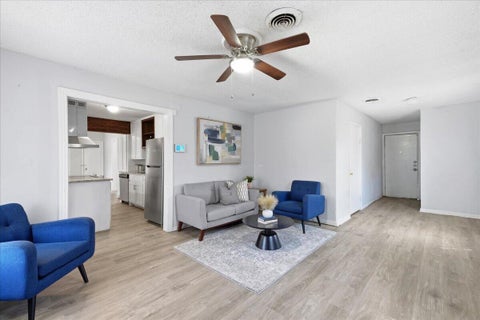
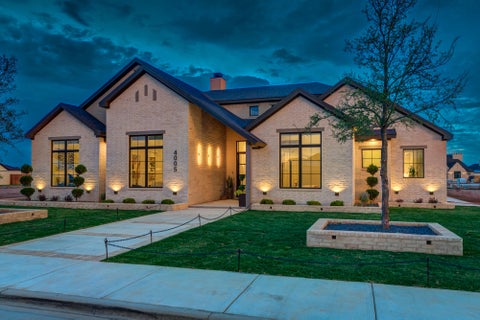
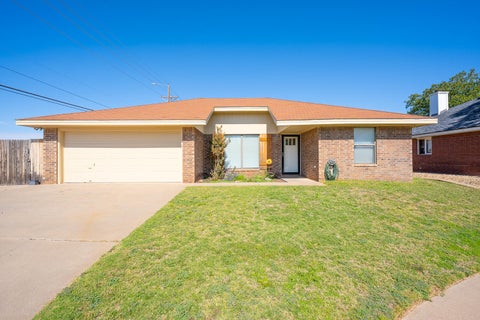
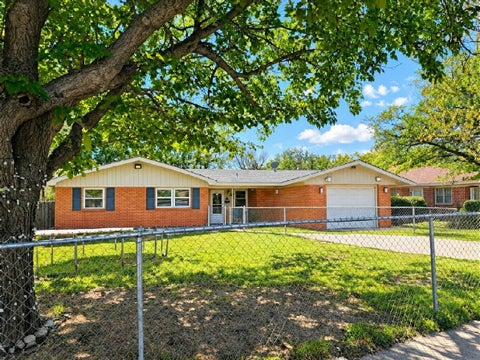
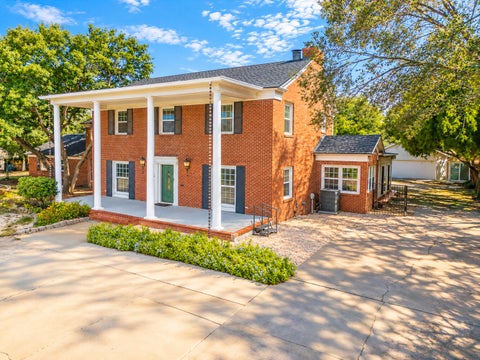
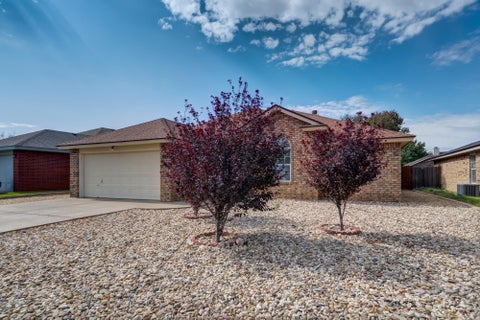
Character and charm best describe this beautiful 3-bedroom, 2-bathroom, 2-car garage home, perfectly flooded with natural light throughout. Designed for comfortable living and entertaining, the property features two spacious living areas; front living area makes an ideal a formal dining space, complete with a nice large rug in the front room (which conveys). The heart of the home is a stylishly updated kitchen featuring newer appliances"”including a microwave, electric cooktop, and a brand-new dishwasher to be installed before closing"”plus painted cabinets and lovely countertops. (Note: A gas hookup remains in place behind the electric cooktop, making it easy to convert back to gas if preferred!) Both the kitchen refrigerator and the garage refrigerator convey with the property, along with the washer and dryer. Step into luxury with brand-new luxury vinyl plank flooring throughout. Both bathrooms have been fully remodeled and feature custom-built cabinets and vanities, an air-flow soaking tub, and a striking glass block shower. Enjoy absolute peace of mind with major updates already done for you: a NEWER HVAC system, a NEWER roof, NEW insulation, and fresh exterior paint. Additional exterior upgrades include new exterior electrical outlets in the front and back, as well as a repaired, replaced, and stained 7-foot privacy fence. The interior was also freshly painted approximately 3 years ago. Outside, you'll find fabulous, professionally landscaped grounds complete with accent lighting and more, creating a stunning curb appeal. As an added bonus, some furniture is negotiable"”including a queen-size bed with nightstand and dresser. Don't miss out on this move-in ready treasure!
| DAYS ON MARKET | 0 | LAST UPDATED | 10/23/2026 |
|---|---|---|---|
| YEAR BUILT | 1955 | COMMUNITY | 3 |
| GARAGE SPACES | 2.0 | COUNTY | Lubbock |
| STATUS | Active | PROPERTY TYPE(S) | Single Family |
| Elementary School | Wheelock |
|---|---|
| Jr. High School | Hutchinson |
| High School | Monterey |
| ADDITIONAL DETAILS | |
| AIR | Ceiling Fan(s), Central Air, Electric |
|---|---|
| AIR CONDITIONING | Yes |
| APPLIANCES | Dishwasher, Disposal, Electric Cooktop, Gas Water Heater, Microwave, Range, Refrigerator, Washer/Dryer |
| AREA | 3 |
| CONSTRUCTION | Brick |
| EXTERIOR | Private Yard, Storage |
| FIREPLACE | Yes |
| GARAGE | Attached Garage, Yes |
| HEAT | Central, Natural Gas |
| INTERIOR | Beamed Ceilings, Bookcases, Breakfast Bar, Ceiling Fan(s), Eat-in Kitchen, Entrance Foyer, Pantry, Storage, Walk-In Closet(s) |
| LOT | 9583 sq ft |
| LOT DESCRIPTION | Back Yard, City Lot, Front Yard |
| LOT DIMENSIONS | 0.22 |
| PARKING | Additional Parking, Attached, Circular Driveway, Garage Faces Front, Garage, Garage Door Opener |
| SEWER | Public Sewer |
| STORIES | 1 |
| STYLE | Traditional |
| TAXES | 2102 |
| UTILITIES | Natural Gas Available, Electricity Connected, Natural Gas Connected, Sewer Connected, Water Connected |
| WATER | Public |
| ZONING | Single Family |
MORTGAGE CALCULATOR
TOTAL MONTHLY PAYMENT
0
P
I
*Estimate only
| SATELLITE VIEW |
| / | |
We respect your online privacy and will never spam you. By submitting this form with your telephone number
you are consenting for Deborah
Scott-Riggs to contact you even if your name is on a Federal or State
"Do not call List".
Listed with Keller Williams Realty
Listing information is deemed reliable, but not guaranteed.
This IDX solution is (c) Diverse Solutions 2026.