Twitter
 Facebook
 Email
|

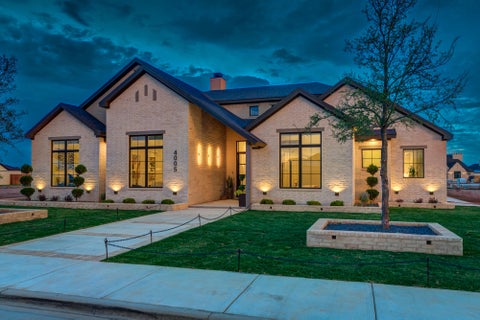
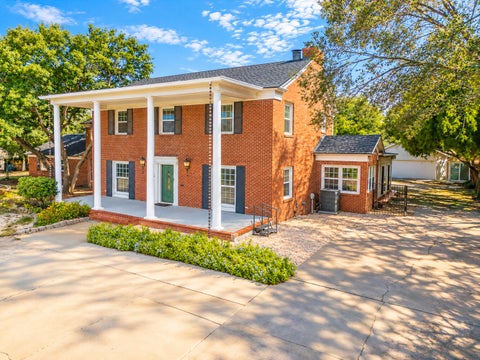
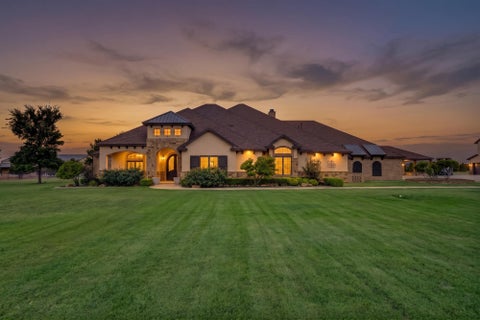
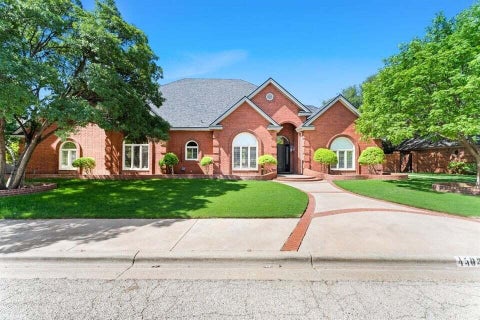
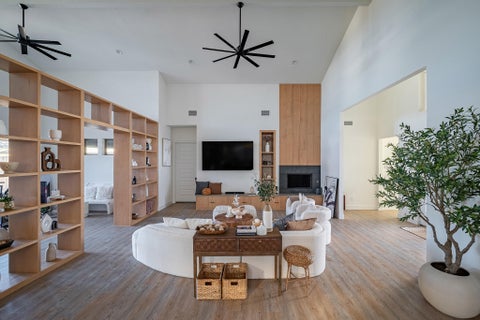
An exceptional blend of Texas Hill Country charm and European-inspired architecture, this beautiful home is nestled in the gated community of Winston Place overlooking Lakeridge Golf Course. Rich brick, natural stone, exposed timber beams, dramatic rooflines and welcoming courtyard entrance create timeless character and curb appeal. Inside, soaring ceilings and a stunning floor-to-ceiling stone and brick fireplace anchor the spacious living room. The gourmet kitchen features a breakfast bar, island with wine rack, six-burner cooktop, double ovens, warming drawer, and butler's pantry. Additional highlights include a large dining area, private office or formal dining room, spacious laundry room with sink and mud bench, and abundant storage throughout. The secluded primary suite offers his-and-hers walk-in closets, a large linen closet, three vanities, a Sanijet pipeless whirlpool tub, steam shower, and direct access to a pergola-covered patio overlooking the golf course. Upstairs, a flex area and two spacious bedrooms with private balconies with beautiful golf course views. A fourth bedroom offers flexibility for an office or guest room. The large basement features a specialized exhaust fan. Outside, three pergolas create inviting spaces for entertaining and relaxing while enjoying the scenic golf course setting and low-maintenance landscaping. Two oversized garages complete this remarkable property, offering a rare combination of architectural character, distinctive amenities, and an exceptional location.
| DAYS ON MARKET | 1 | LAST UPDATED | 10/22/2026 |
|---|---|---|---|
| YEAR BUILT | 2010 | COMMUNITY | 7 |
| GARAGE SPACES | 2.0 | COUNTY | Lubbock |
| STATUS | Active | PROPERTY TYPE(S) | Single Family |
| ADDITIONAL DETAILS | |
| AIR | Attic Fan, Ceiling Fan(s), Central Air |
|---|---|
| AIR CONDITIONING | Yes |
| APPLIANCES | Cooktop, Dishwasher, Disposal, Electric Oven, Exhaust Fan, Gas Cooktop, Gas Water Heater, Instant Hot Water, Microwave, Oven, Stainless Steel Appliance(s), Warming Drawer |
| AREA | 7 |
| BASEMENT | Finished, Full, Storage Space, Yes |
| CONSTRUCTION | Brick, Spray Foam Insulation, Stone |
| EXTERIOR | Balcony, Courtyard, Garden, Lighting, Private Yard, Rain Gutters |
| FIREPLACE | Yes |
| GARAGE | Attached Garage, Yes |
| HEAT | Central, Exhaust Fan, Fireplace(s), Hot Water, Natural Gas |
| HOA DUES | 1500 |
| INTERIOR | Beamed Ceilings, Bookcases, Breakfast Bar, Ceiling Fan(s), Chandelier, Crown Molding, Double Vanity, Entrance Foyer, Granite Counters, High Ceilings, High Speed Internet, His and Hers Closets, Kitchen Island, Master Downstairs, Natural Woodwork, Open Floorplan, Pantry, Recessed Lighting, Soaking Tub, Storage, Walk-In Closet(s) |
| LOT | 7841 sq ft |
| LOT DESCRIPTION | Back Yard, Close to Clubhouse, Cul-de-sac, Front Yard, Garden, Landscaped, On Golf Course, Sprinklers In Front, Zero Lot Line |
| LOT DIMENSIONS | 0.18 |
| PARKING | Additional Parking, Attached, Driveway, Garage |
| SEWER | Public Sewer |
| STORIES | 2 |
| STYLE | Other |
| TAXES | 12012 |
| UTILITIES | Electricity Connected, Natural Gas Available, Sewer Connected, Water Available, Water Connected |
| WATER | Public |
MORTGAGE CALCULATOR
TOTAL MONTHLY PAYMENT
0
P
I
*Estimate only
| SATELLITE VIEW |
| / | |
We respect your online privacy and will never spam you. By submitting this form with your telephone number
you are consenting for Deborah
Scott-Riggs to contact you even if your name is on a Federal or State
"Do not call List".
Listed with WestMark Companies
Listing information is deemed reliable, but not guaranteed.
This IDX solution is (c) Diverse Solutions 2026.