Twitter
 Facebook
 Email
|

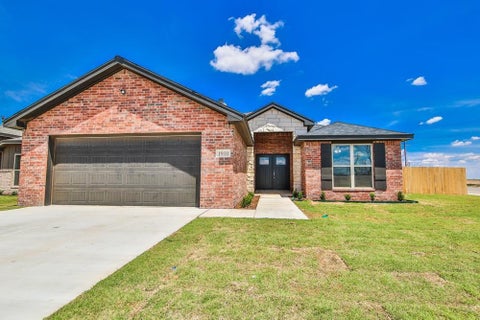
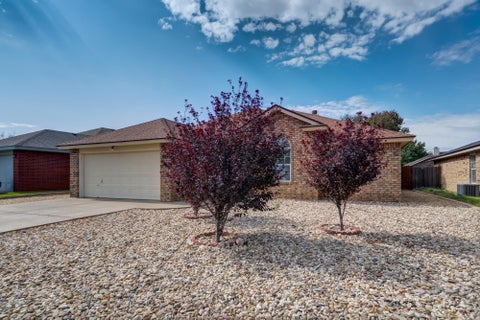
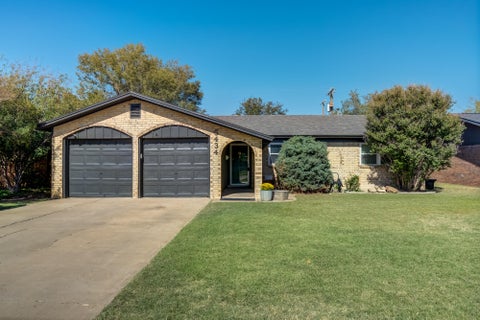
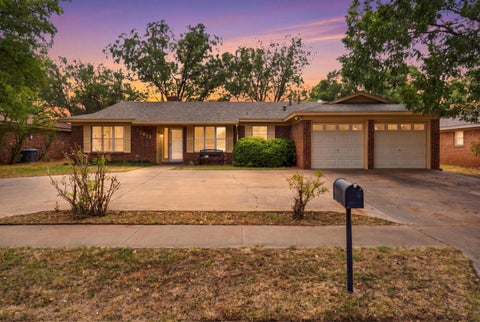
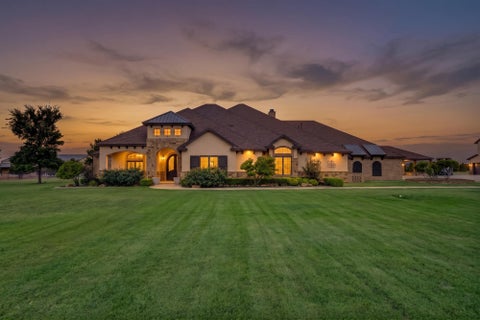
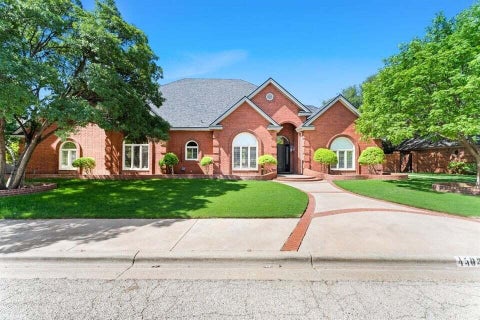
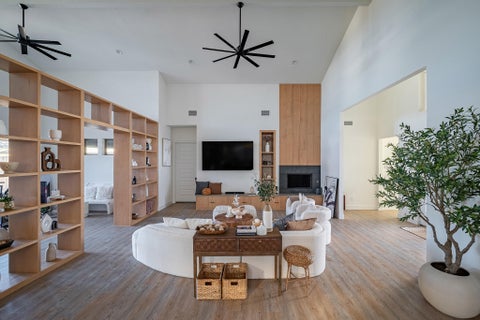
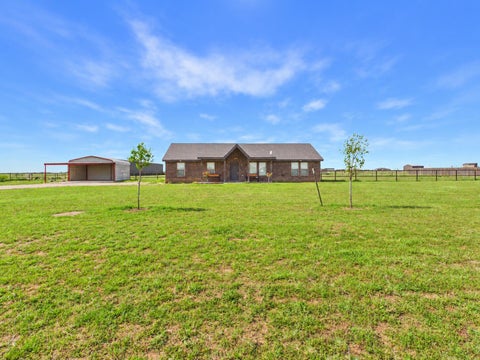
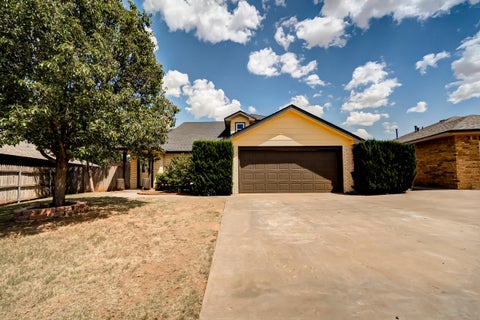
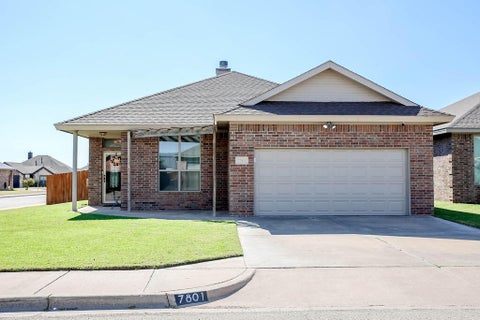
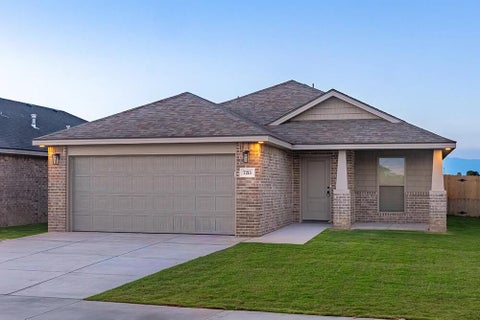
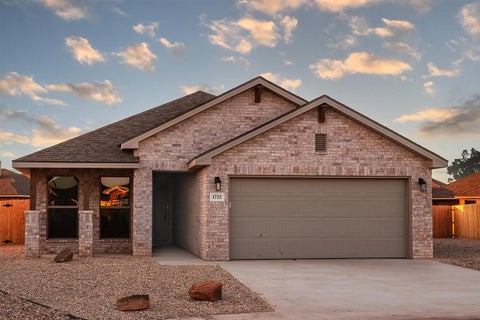
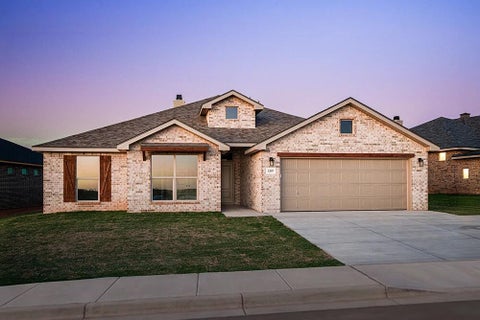
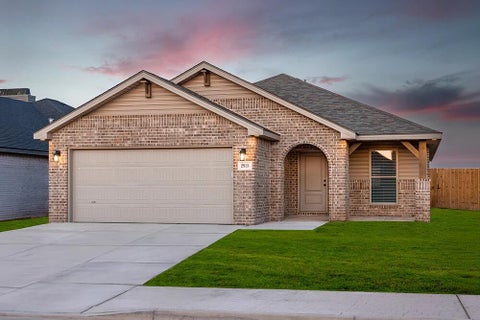
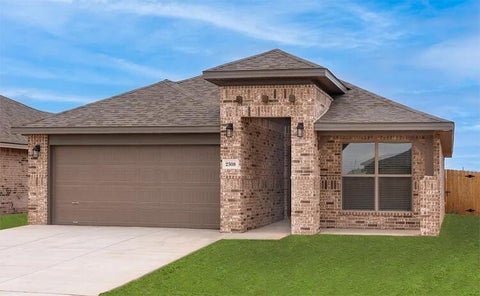
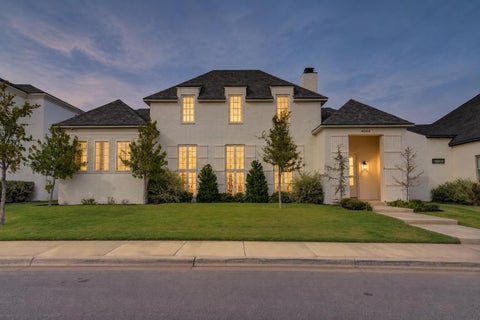
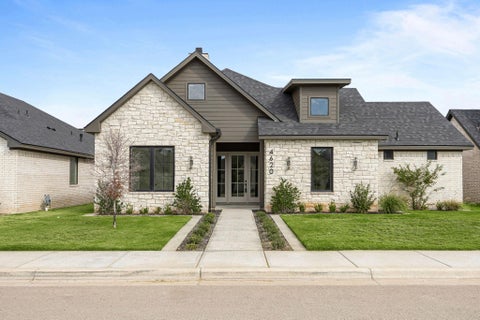
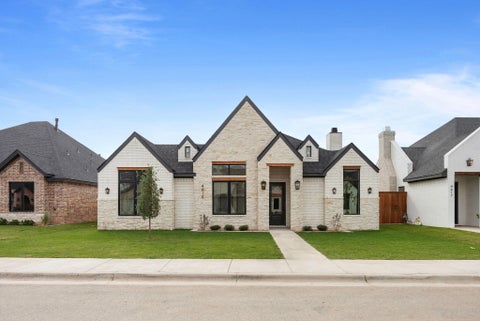
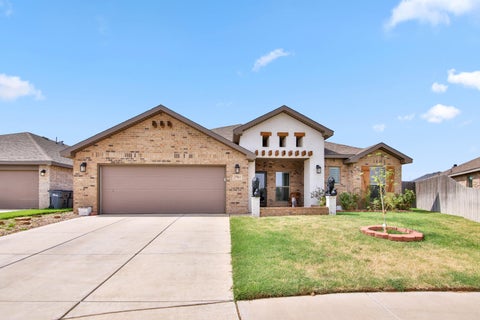
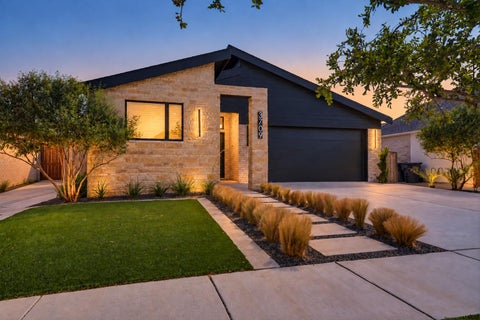
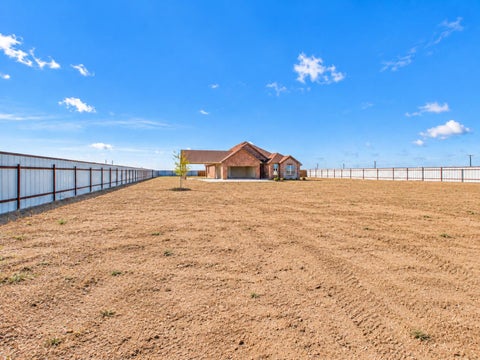
Exceptional Custom Home in Lakeridge Estates - 4603 105th Street, Lubbock, TX 79424 Welcome to this beautifully maintained, one-owner home in desirable Lakeridge Estates! Built in 2017 by premier builder Dan Wilson, this impressive residence offers 3,906 square feet, 4 spacious bedrooms, 3 full bathrooms, and a 3-car garage, combining quality craftsmanship, thoughtful design, and exceptional amenities. Inside, you'll appreciate the spacious floor plan, luxury vinyl plank flooring, and comfortable carpeted areas. The kitchen offers added flexibility with a gas stub beneath the range cooktop, providing the option for a future gas cooking conversion. This home is loaded with valuable upgrades, including a 26kW Generac whole-home generator, two central heating systems, two air-conditioning units, and a new roof installed in August 2025. A dedicated safe room provides an additional feature for peace of mind. The finished third-car garage features its own mini-split heating and cooling system, offering flexible space for a workshop, hobbies, or climate-controlled storage. The exterior wall is also framed to accommodate a future third garage door. Outside, enjoy the convenience of a private irrigation well, sturdy metal fence posts anchored in a concrete curb, and permanent exterior soffit lighting"”perfect for celebrating holidays, Texas Tech game days, or adding year-round curb appeal. Located in the beautiful Lakeridge Estates subdivision, this exceptional property offers an outstanding combination of space, quality construction, practical upgrades, and pride of ownership. Don't miss the opportunity to make this remarkable home yours! Call Jim Harris, REALTOR® | Keller Williams Realty, today.
| DAYS ON MARKET | -5 | LAST UPDATED | 10/21/2026 |
|---|---|---|---|
| YEAR BUILT | 2017 | COMMUNITY | 7 |
| GARAGE SPACES | 3.0 | COUNTY | Lubbock |
| STATUS | Active | PROPERTY TYPE(S) | Single Family |
| Elementary School | Lubbock-Cooper Central |
|---|---|
| Jr. High School | Lubbock-Cooper Bush |
| High School | Liberty High School |
| ADDITIONAL DETAILS | |
| AIR | Ceiling Fan(s), Central Air, Electric |
|---|---|
| AIR CONDITIONING | Yes |
| APPLIANCES | Cooktop, Dishwasher, Disposal, Double Oven, Gas Water Heater, Microwave, Range Hood, Refrigerator, Stainless Steel Appliance(s), Water Softener, Water Softener Owned |
| AREA | 7 |
| CONSTRUCTION | Batts Insulation, Brick, Stone |
| EXTERIOR | Lighting, Rain Gutters, Storage |
| FIREPLACE | Yes |
| GARAGE | Attached Garage, Yes |
| HEAT | Central, Natural Gas |
| HOA DUES | 225 |
| INTERIOR | Bookcases, Breakfast Bar, Cathedral Ceiling(s), Ceiling Fan(s), Crown Molding, Eat-in Kitchen, Granite Counters, High Ceilings, Kitchen Island, Pantry, Sound System, Walk-In Closet(s) |
| LOT | 0.26 acre(s) |
| LOT DESCRIPTION | Landscaped, Sprinklers In Front, Sprinklers In Rear |
| LOT DIMENSIONS | 0.26 |
| PARKING | Alley Access, Attached, Converted Garage, Garage Faces Rear, Garage, Garage Door Opener, Heated Garage, Paved, Workshop in Garage |
| SEWER | Public Sewer |
| STORIES | 1 |
| STYLE | Traditional |
| TAXES | 7818 |
| UTILITIES | Natural Gas Available, Electricity Connected, Natural Gas Connected, Water Connected |
| WATER | Private, Public, See Remarks, Well |
| ZONING | Single Family |
MORTGAGE CALCULATOR
TOTAL MONTHLY PAYMENT
0
P
I
*Estimate only
| SATELLITE VIEW |
| / | |
We respect your online privacy and will never spam you. By submitting this form with your telephone number
you are consenting for Deborah
Scott-Riggs to contact you even if your name is on a Federal or State
"Do not call List".
Listed with Keller Williams Realty
Listing information is deemed reliable, but not guaranteed.
This IDX solution is (c) Diverse Solutions 2026.