Twitter
 Facebook
 Email
|

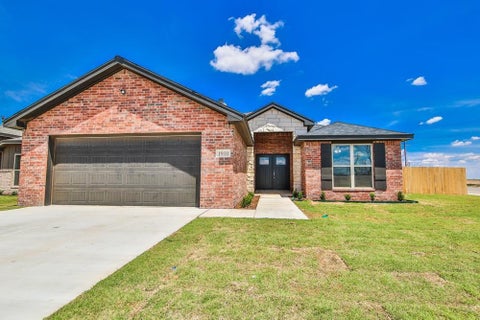
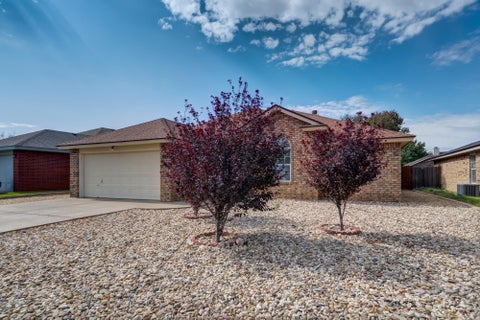
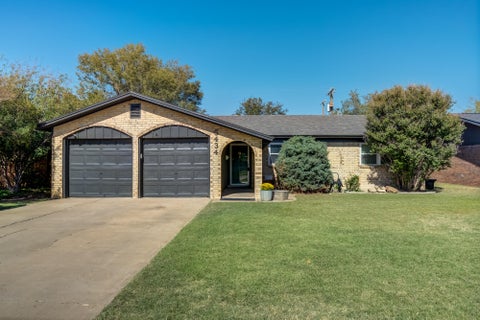
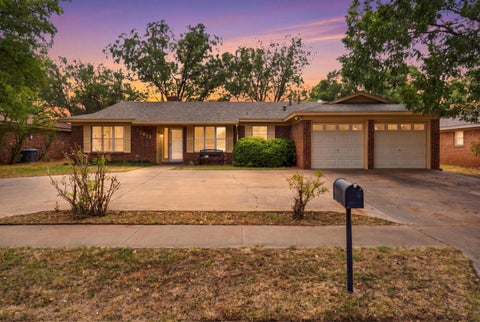
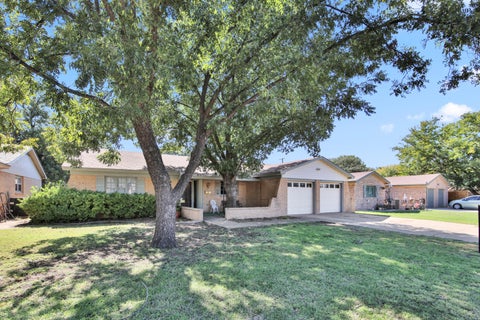
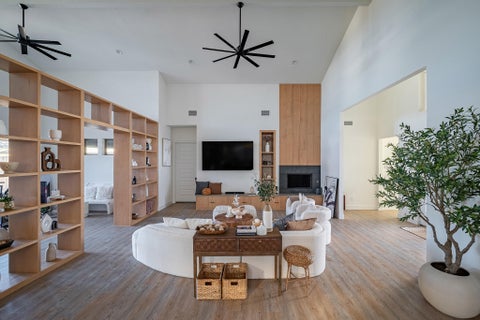
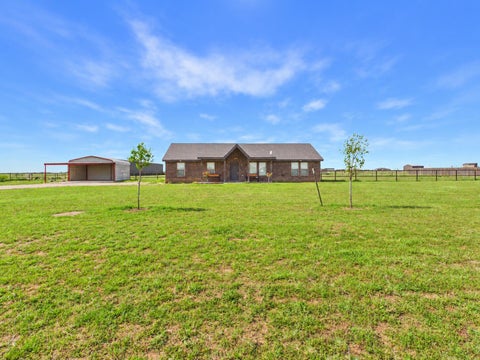
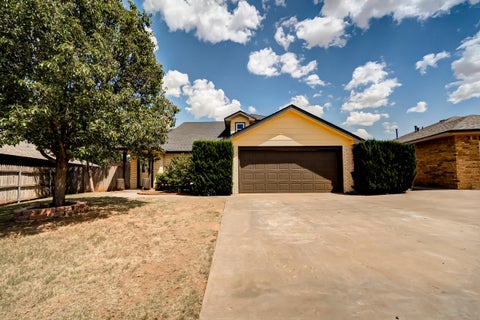
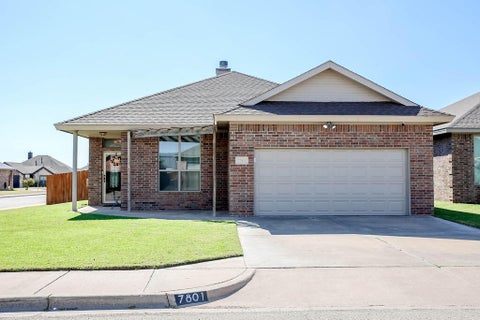
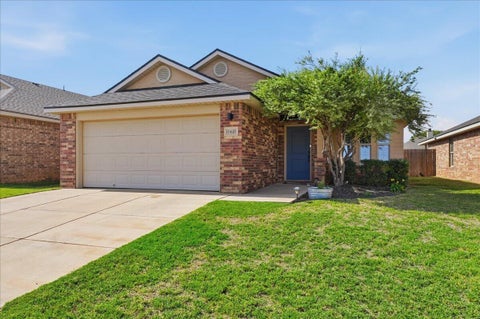
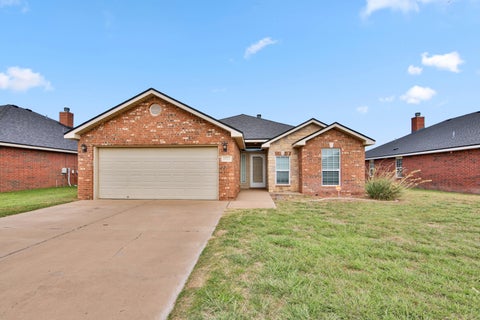
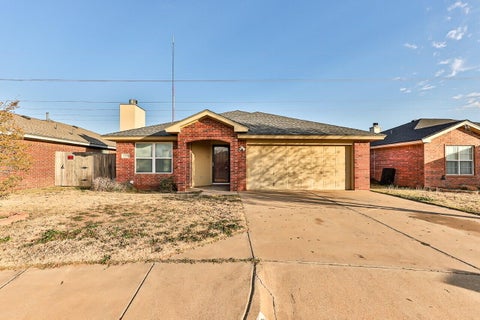
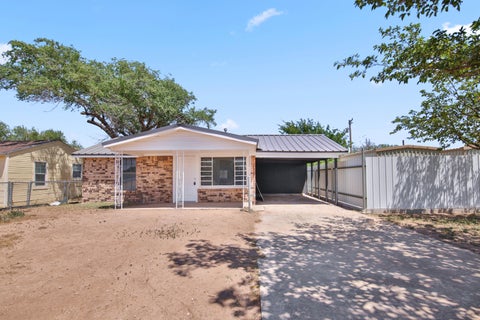
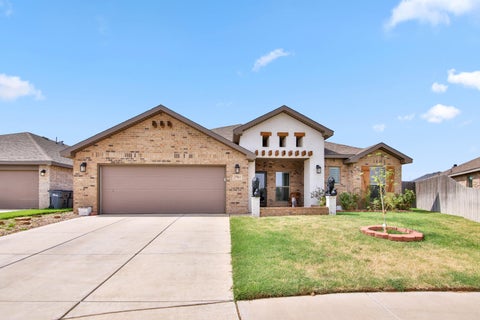
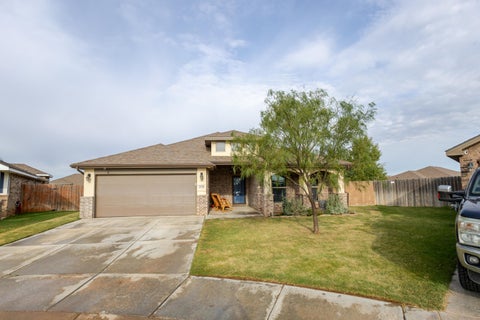
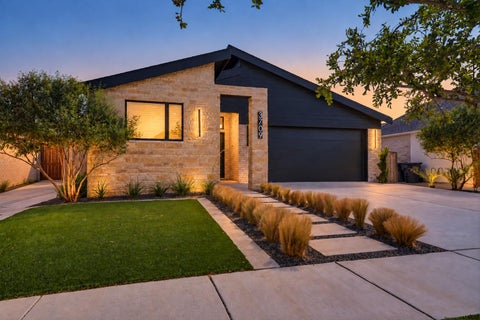
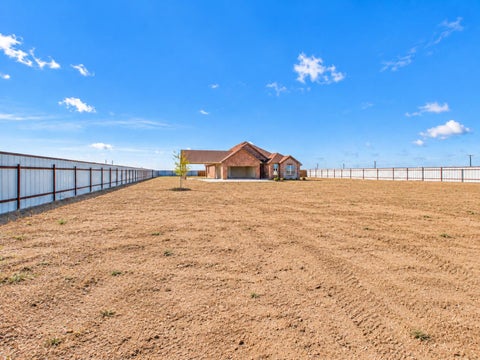
Welcome home to 10610 Chicago Avenue! This charming, well-maintained home offers a perfect blend of comfort, style, and functionality. Step inside to discover a bright, inviting living area featuring vaulted ceilings, beautiful wood-look flooring, and custom industrial-style built-in shelving that adds character and charm. The open-concept layout flows seamlessly into the spacious kitchen and dining area, complete with rich dark cabinetry, stainless steel appliances, abundant counter space, and plenty of room for gathering and entertaining. The comfortable bedrooms offer natural light and versatile living space, while neutral finishes throughout create a warm and welcoming atmosphere. Step outside to the true highlight of this property... A spacious backyard featuring a beautiful vine-covered pergola, charming string lights, and multiple patio seating areas perfect for relaxing or entertaining. With a generous lawn and established landscaping this outdoor space is ideal for enjoying those beautiful West Texas evenings. Complete with an attractive brick exterior, mature front-yard tree, and two-car garage, this home offers curb appeal and inviting spaces both inside and out. Don't miss the opportunity to make this wonderful property your own! ***Roof was replaced in October 2026. Access to community Water Well is $50 a month.
| DAYS ON MARKET | 2 | LAST UPDATED | 10/21/2026 |
|---|---|---|---|
| YEAR BUILT | 2012 | COMMUNITY | 7 |
| GARAGE SPACES | 2.0 | COUNTY | Lubbock |
| STATUS | Active | PROPERTY TYPE(S) | Single Family |
| Elementary School | Lubbock-Cooper West |
|---|---|
| Jr. High School | Lubbock-Cooper Bush |
| High School | Cooper |
| ADDITIONAL DETAILS | |
| AIR | Ceiling Fan(s), Central Air, Electric |
|---|---|
| AIR CONDITIONING | Yes |
| APPLIANCES | Dishwasher, Disposal, Electric Cooktop, Electric Water Heater, Microwave |
| AREA | 7 |
| CONSTRUCTION | Aluminum Siding, Brick, Stucco, Vinyl Siding |
| EXTERIOR | Private Yard |
| GARAGE | Attached Garage, Yes |
| HEAT | Central, Electric |
| INTERIOR | Built-in Features, Ceiling Fan(s), High Ceilings, Master Downstairs, Open Floorplan, Pantry, Smart Thermostat, Walk-In Closet(s) |
| LOT | 5663 sq ft |
| LOT DESCRIPTION | Back Yard, Front Yard, Landscaped, Sprinklers In Front, Sprinklers In Rear |
| LOT DIMENSIONS | 0.13 |
| PARKING | Attached, Driveway, Garage, Garage Door Opener |
| SEWER | Public Sewer |
| STORIES | 1 |
| STYLE | Traditional |
| TAXES | 4205 |
| UTILITIES | Electricity Connected, Sewer Connected, Underground Utilities, Water Connected |
| WATER | Public |
MORTGAGE CALCULATOR
TOTAL MONTHLY PAYMENT
0
P
I
*Estimate only
| SATELLITE VIEW |
| / | |
We respect your online privacy and will never spam you. By submitting this form with your telephone number
you are consenting for Deborah
Scott-Riggs to contact you even if your name is on a Federal or State
"Do not call List".
Listed with Keller Williams Realty
Listing information is deemed reliable, but not guaranteed.
This IDX solution is (c) Diverse Solutions 2026.