Twitter
 Facebook
 Email
|

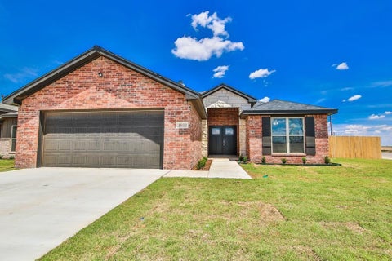
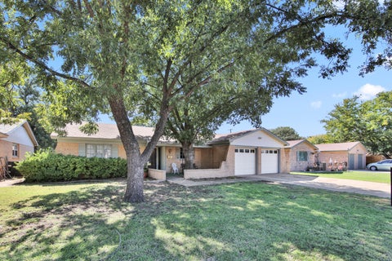
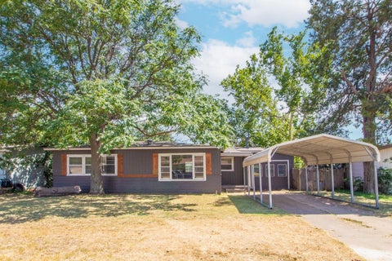
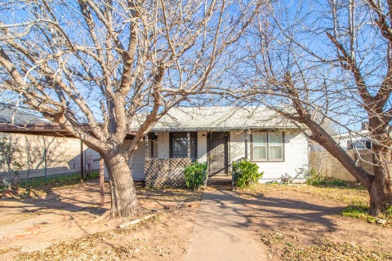
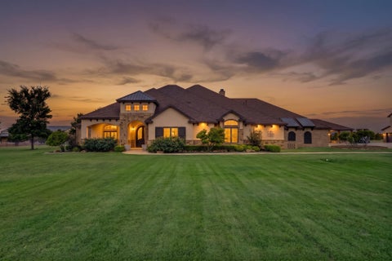
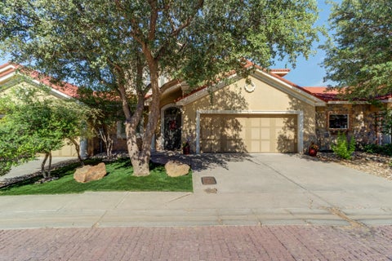
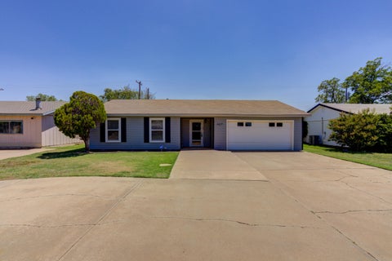
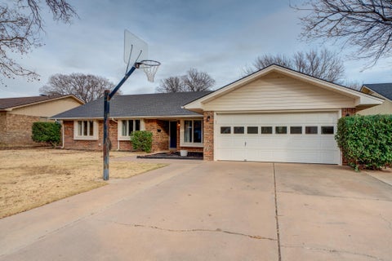
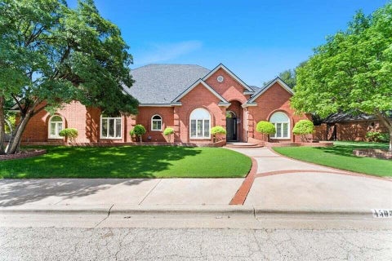
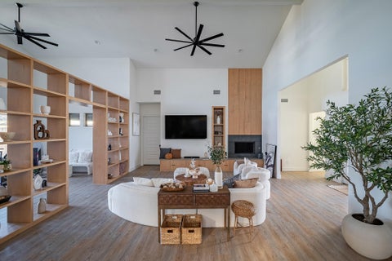
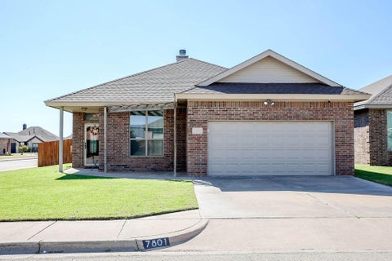
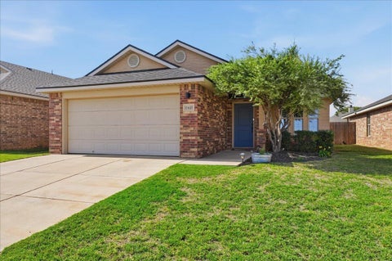
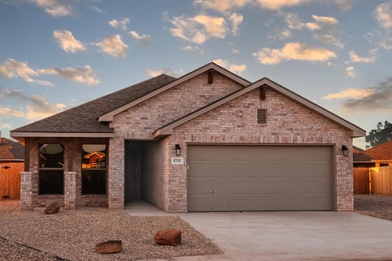
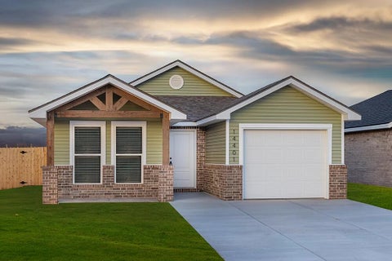
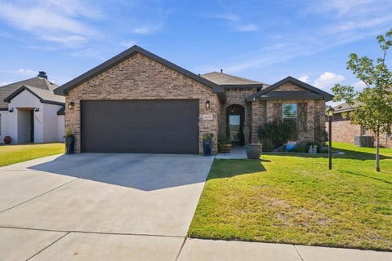
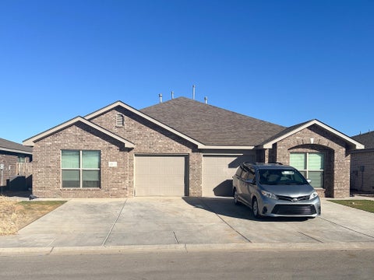
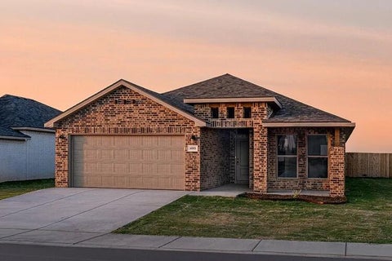
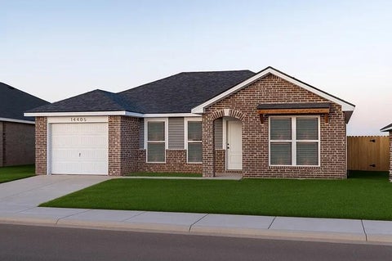
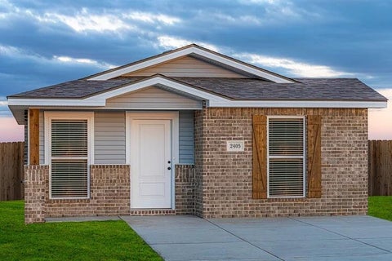
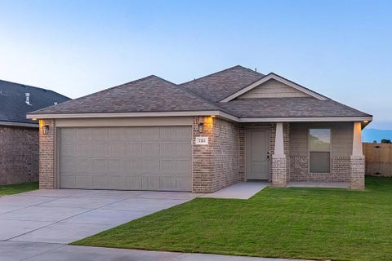
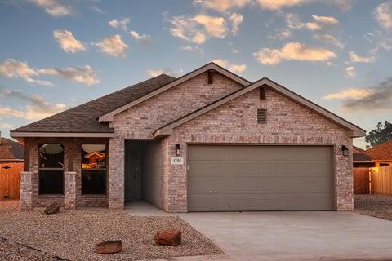
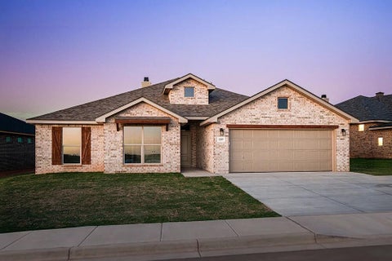
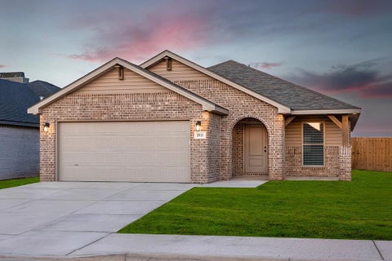
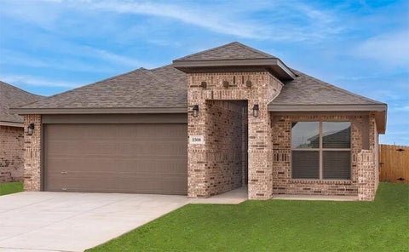
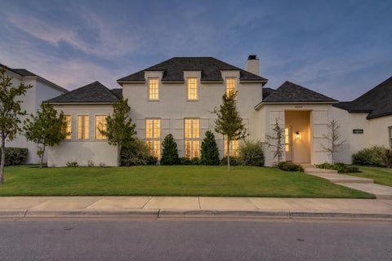
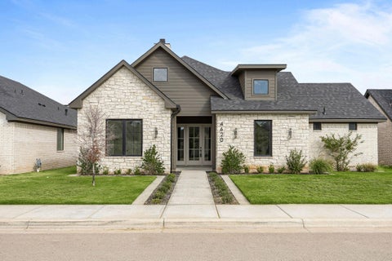
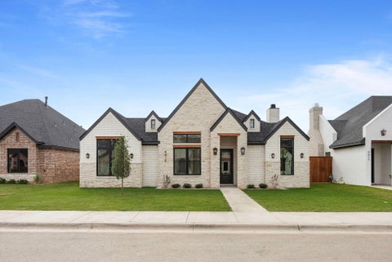
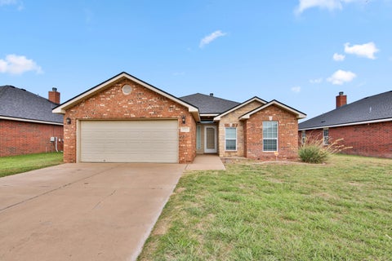
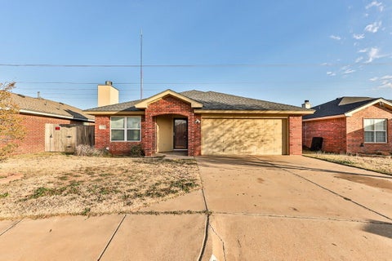
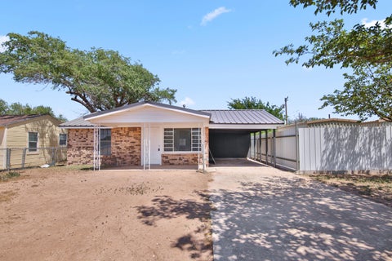
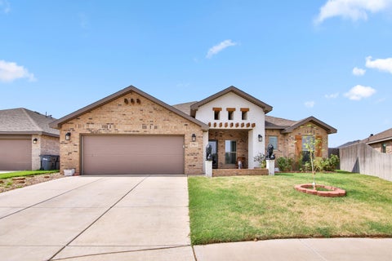
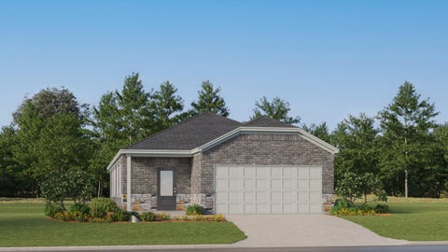
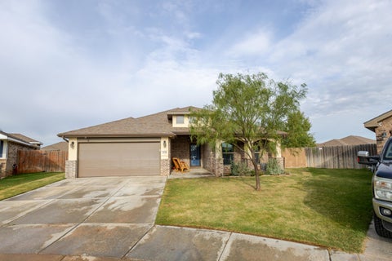
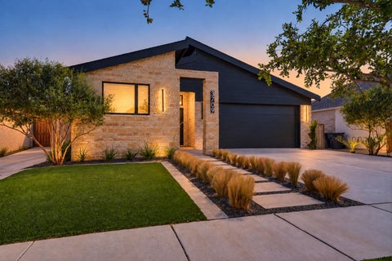
Experience modern style and everyday comfort in this stunning 3-bedroom, 2-bathroom home in the desirable Uptown West neighborhood. Designed to impress, this move-in-ready property seamlessly blends high-end elegance with practical living spaces. Step inside and you will fall in love with the soaring ceilings, abundant natural light, modern lighting fixtures, custom window coverings, and a striking centerpiece fireplace. Gourmet Chef's Kitchen: Equipped with statement countertops, custom tile backsplash, stainless steel appliances (gas range, built-in microwave, and refrigerator), plus an extra-large walk-in pantry. Primary Retreat: Spa-inspired bathroom featuring double vanities, a deep soaking tub, a separate custom tiled walk-in shower and huge closet. Functional Extras: Dedicated mudroom closet for organization, stylish black hardware throughout, and a separate laundry room complete with a washer and dryer. Outdoor Oasis: A covered patio perfect for outdoor dining and entertaining, paired with full front and back automatic sprinkler systems to keep your lawn vibrant year-round with minimal effort. From the high-end finishes to the thoughtful layout, this Uptown West beauty is designed for effortless entertaining and comfortable daily living. Schedule your private tour today--homes with this level of detail don't stay on the market long!
| DAYS ON MARKET | 1 | LAST UPDATED | 10/21/2026 |
|---|---|---|---|
| YEAR BUILT | 2021 | COMMUNITY | 8 |
| GARAGE SPACES | 2.0 | COUNTY | Lubbock |
| STATUS | Active | PROPERTY TYPE(S) | Single Family |
| Elementary School | Legacy |
|---|---|
| Jr. High School | Terra Vista |
| High School | Memorial |
| ADDITIONAL DETAILS | |
| AIR | Ceiling Fan(s), Central Air, Electric |
|---|---|
| AIR CONDITIONING | Yes |
| APPLIANCES | Dishwasher, Disposal, Free-Standing Gas Range, Microwave, Refrigerator, Stainless Steel Appliance(s), Washer/Dryer |
| AREA | 8 |
| CONSTRUCTION | Brick |
| EXTERIOR | Private Yard |
| FIREPLACE | Yes |
| GARAGE | Attached Garage, Yes |
| HEAT | Central |
| INTERIOR | Breakfast Bar, Ceiling Fan(s), Eat-in Kitchen, Granite Counters, High Ceilings, High Speed Internet, Kitchen Island, Open Floorplan, Pantry, Walk-In Closet(s) |
| LOT | 5227 sq ft |
| LOT DESCRIPTION | Back Yard, City Lot, Front Yard, Sprinklers In Front, Sprinklers In Rear |
| LOT DIMENSIONS | 0.12 |
| PARKING | Attached, Garage Faces Front, Garage, Garage Door Opener |
| SEWER | Public Sewer |
| STORIES | 1 |
| STYLE | Traditional |
| TAXES | 5707 |
| UTILITIES | Natural Gas Available, Electricity Connected, Natural Gas Connected, Sewer Connected, Water Connected |
| WATER | Public |
| ZONING | Single Family |
MORTGAGE CALCULATOR
TOTAL MONTHLY PAYMENT
0
P
I
*Estimate only
| SATELLITE VIEW |
| / | |
We respect your online privacy and will never spam you. By submitting this form with your telephone number
you are consenting for Deborah
Scott-Riggs to contact you even if your name is on a Federal or State
"Do not call List".
Listed with Keller Williams Realty
Listing information is deemed reliable, but not guaranteed.
This IDX solution is (c) Diverse Solutions 2026.