Twitter
 Facebook
 Email
|

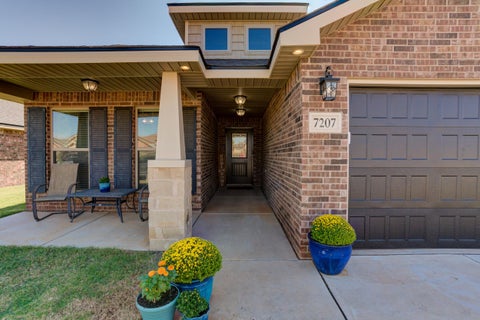
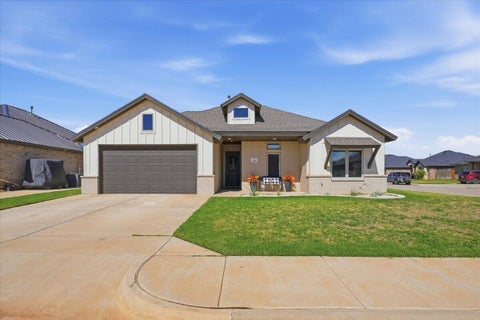
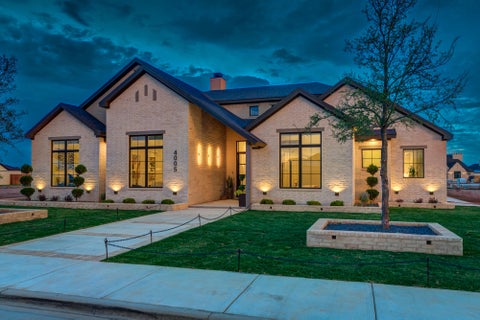
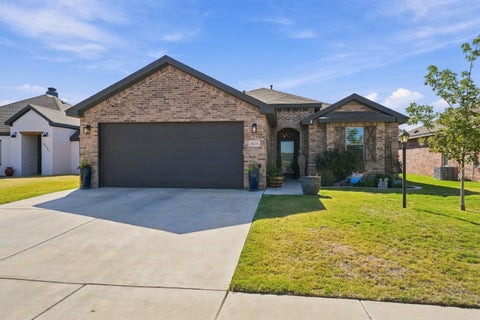
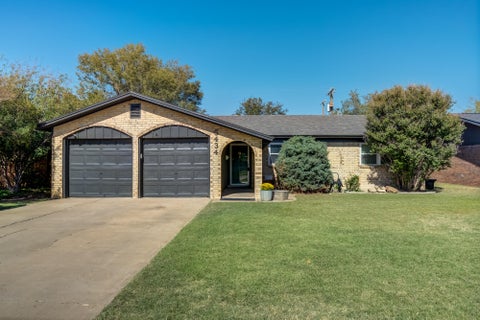
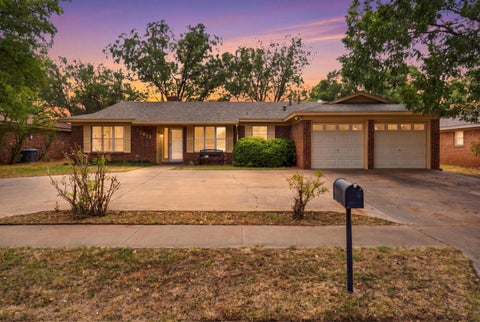
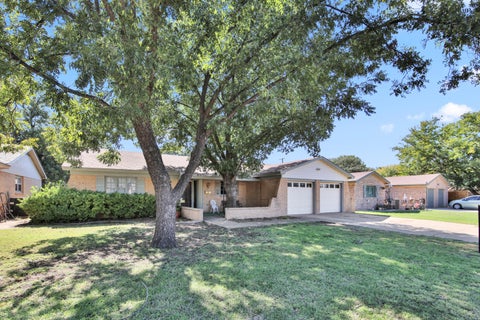
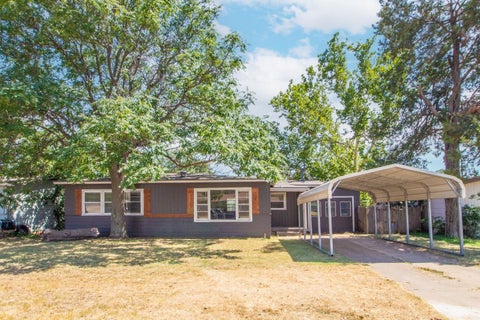
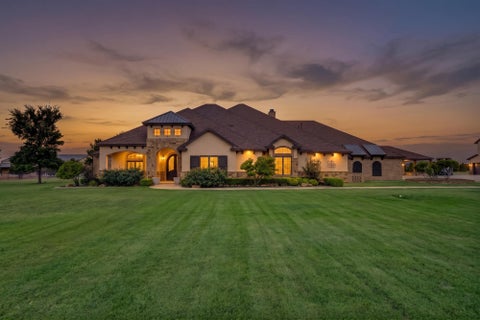
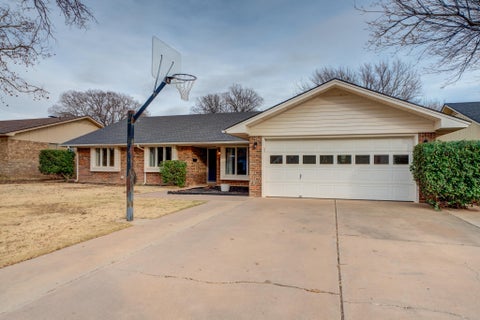
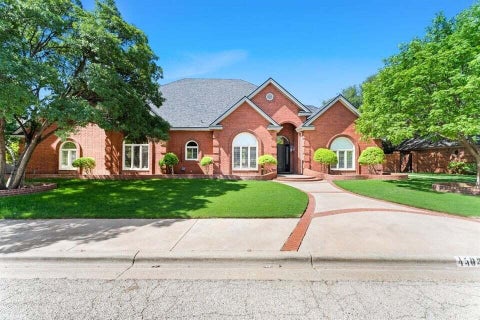
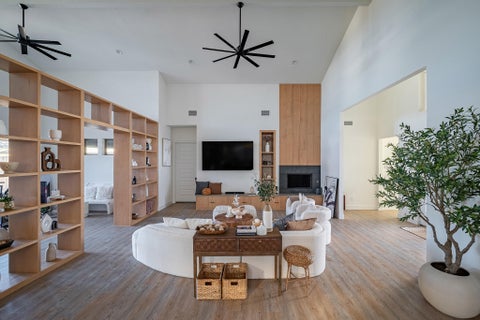
Welcome to 3911 128th Street, a meticulously maintained home in prestigious Solaris Estates! Featuring 4 spacious bedrooms, 3 full bathrooms, and a 3-car garage, this 2,579 sq. ft. sanctuary combines upscale luxury with Everyday practical living.Step inside to an expansive open-concept layout complete with two living areas, two wood-burning fireplaces, high ceilings, and plantation shutters throughout. The chef's dream kitchen showcases white glazed custom cabinetry with over/under-counter lighting, full-extension drawers, an appliance lift shelf, granite countertops, and premium JennAir gas appliances including double/convection ovens.The primary retreat offers double vanities, a deep hot-air soaking tub, and a separate walk-in shower. Two front guest bedrooms share a convenient Jack-and-Jill bath, while a fourth bedroom enjoys private full-bath access. Entertain year-round under the oversized covered patio featuring a brick outdoor kitchen complete with gas, power, built-in grill, and outdoor fireplace. Upgrades include recirculating hot water, water softener, fresh paint inside and out, front/back sprinklers, and a high-efficiency roof installed within the last year. Zoned for highly acclaimed Lubbock-Cooper schools
| DAYS ON MARKET | 1 | LAST UPDATED | 10/22/2026 |
|---|---|---|---|
| YEAR BUILT | 2017 | COMMUNITY | 7 |
| GARAGE SPACES | 3.0 | COUNTY | Lubbock |
| STATUS | Active | PROPERTY TYPE(S) | Single Family |
| Elementary School | Lubbock-Cooper Central |
|---|---|
| Jr. High School | Lubbock-Cooper Bush |
| High School | Cooper |
| ADDITIONAL DETAILS | |
| AIR | Attic Fan, Ceiling Fan(s), Central Air |
|---|---|
| AIR CONDITIONING | Yes |
| APPLIANCES | Built-In Refrigerator, Convection Oven, Double Oven, Exhaust Fan, Gas Cooktop, Gas Water Heater, Instant Hot Water, Microwave, Oven, Refrigerator, Water Softener |
| AREA | 7 |
| CONSTRUCTION | Brick Veneer, Stucco |
| EXTERIOR | Awning(s), Barbecue, Built-in Barbecue, Courtyard, Fire Pit, Gas Grill, Lighting, Outdoor Grill, Private Yard |
| FIREPLACE | Yes |
| GARAGE | Attached Garage, Yes |
| HEAT | Central, Hot Water, Natural Gas |
| INTERIOR | Beamed Ceilings, Breakfast Bar, Built-in Features, Ceiling Fan(s), Chandelier, Coffered Ceiling(s), Crown Molding, Double Vanity, Eat-in Kitchen, Entrance Foyer, Granite Counters, High Ceilings, His and Hers Closets, Natural Woodwork, Open Floorplan, Pantry, Recessed Lighting, Sound System, Storage, Vaulted Ceiling(s), Wired for Data, Wired for Sound |
| LOT | 8276 sq ft |
| LOT DESCRIPTION | Back Yard, City Lot, Front Yard, Landscaped, Many Trees, Sprinklers In Front, Sprinklers In Rear |
| LOT DIMENSIONS | 0.19 |
| PARKING | Alley Access, Attached, Concrete, Garage Faces Rear, Garage, Oversized |
| SEWER | Public Sewer |
| STORIES | 1 |
| STYLE | Farmhouse, Ranch |
| TAXES | 10518 |
| UTILITIES | Natural Gas Available, Cable Connected, Electricity Connected, Natural Gas Connected, Phone Available, Sewer Connected, Underground Utilities, Water Connected |
| WATER | Public |
| ZONING | Single Family |
MORTGAGE CALCULATOR
TOTAL MONTHLY PAYMENT
0
P
I
*Estimate only
| SATELLITE VIEW |
| / | |
We respect your online privacy and will never spam you. By submitting this form with your telephone number
you are consenting for Deborah
Scott-Riggs to contact you even if your name is on a Federal or State
"Do not call List".
Listed with Keller Williams Realty
Listing information is deemed reliable, but not guaranteed.
This IDX solution is (c) Diverse Solutions 2026.