Twitter
 Facebook
 Email
|

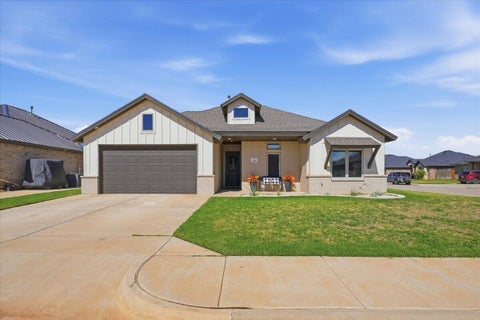
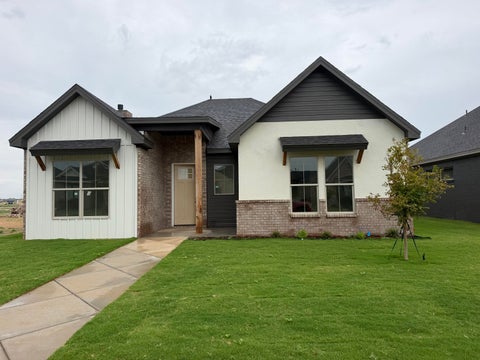
Discover the perfect blend of modern design, space, and country living in this stunning 2024 custom-built home! Offering approximately 2,620 square feet, this spacious 4-bedroom, 2.5-bath home features an open-concept layout, soaring ceilings with beautiful pinewood beams, luxury vinyl plank flooring, and a well-appointed Café kitchen with an oversized island, quartz countertops, custom soft-close cabinetry, a walk-in pantry, and a convenient coffee bar. The inviting living area features a cozy stone fireplace, creating the perfect space to gather and unwind. Thoughtful details throughout include a mud bench and an oversized laundry room with a sink, abundant storage, hanging space, counters, and additional storage closets in the garage. This all-electric home is supported by two HVAC units with smart thermostats and averages approximately $175 per month in electric costs. The primary suite offers a relaxing retreat with a spacious walk-in closet featuring ample storage, while the additional bedrooms provide flexibility for family, guests, or a home office. Outside, enjoy a large covered patio, a doghouse, newly installed fencing, ample parking, and the added value of a 20x45 shop with electricity. A standout feature is the large garage also accommodates large trucks for peace of mind. If you're looking for a newer custom home with room to spread out and space for hobbies, storage, or projects, this property offers the ideal combination of comfort, functionality, and versatility.
| DAYS ON MARKET | 2 | LAST UPDATED | 10/22/2026 |
|---|---|---|---|
| YEAR BUILT | 2024 | COMMUNITY | 7 |
| GARAGE SPACES | 2.0 | COUNTY | Lubbock |
| STATUS | Active | PROPERTY TYPE(S) | Single Family |
| Elementary School | Willow Bend |
|---|---|
| Jr. High School | Frenship |
| High School | Frenship |
| ADDITIONAL DETAILS | |
| AIR | Ceiling Fan(s), Central Air, Electric |
|---|---|
| AIR CONDITIONING | Yes |
| APPLIANCES | Dishwasher, Disposal, Electric Water Heater, Exhaust Fan, Free-Standing Electric Range, Induction Cooktop, Microwave, Range Hood |
| AREA | 7 |
| CONSTRUCTION | Brick, Stone, Vinyl Siding |
| EXTERIOR | Awning(s), Lighting, RV Hookup |
| FIREPLACE | Yes |
| GARAGE | Attached Garage, Yes |
| HEAT | Central, Electric, Exhaust Fan |
| INTERIOR | Beamed Ceilings, Ceiling Fan(s), Double Vanity, High Ceilings, Kitchen Island, Natural Woodwork, Open Floorplan, Pantry, Recessed Lighting, Smart Thermostat, Soaking Tub, Storage, Vaulted Ceiling(s), Walk-In Closet(s) |
| LOT | 1.5 acre(s) |
| LOT DESCRIPTION | Back Yard, Front Yard, Landscaped |
| LOT DIMENSIONS | 1.5 |
| PARKING | Attached, Driveway, Garage, Gravel, Other |
| SEWER | Septic Tank |
| STYLE | Farmhouse, Traditional |
| TAXES | 10327 |
| UTILITIES | Natural Gas Available, Electricity Connected, Natural Gas Connected |
| WATER | Private, Well |
MORTGAGE CALCULATOR
TOTAL MONTHLY PAYMENT
0
P
I
*Estimate only
| SATELLITE VIEW |
| / | |
We respect your online privacy and will never spam you. By submitting this form with your telephone number
you are consenting for Deborah
Scott-Riggs to contact you even if your name is on a Federal or State
"Do not call List".
Listed with Keller Williams Realty
Listing information is deemed reliable, but not guaranteed.
This IDX solution is (c) Diverse Solutions 2026.