Twitter
 Facebook
 Email
|

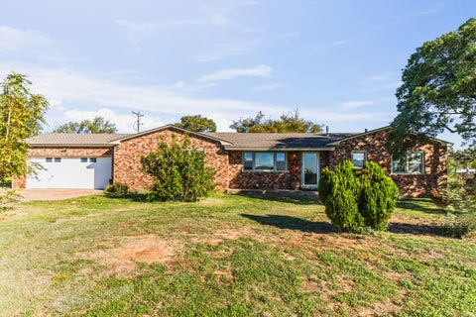
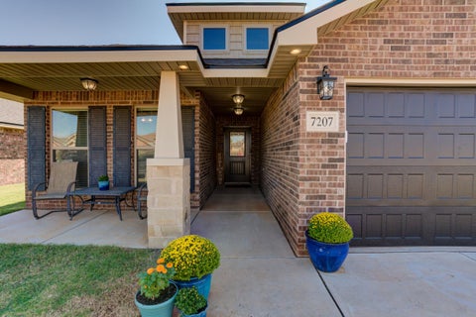
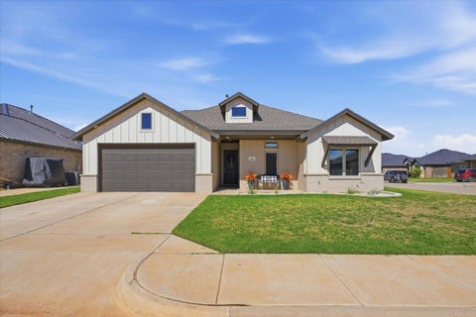
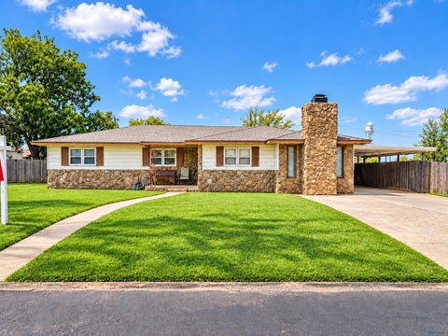
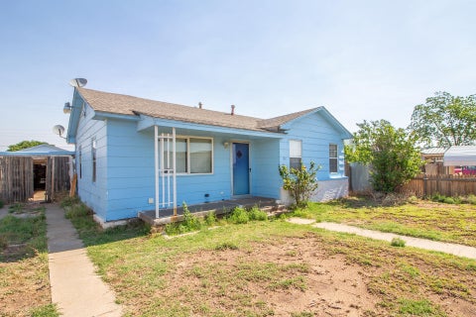
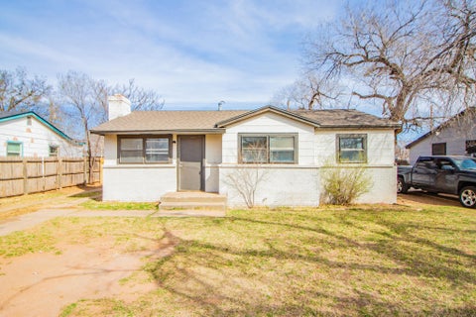
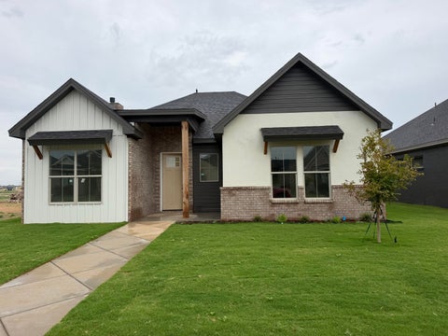
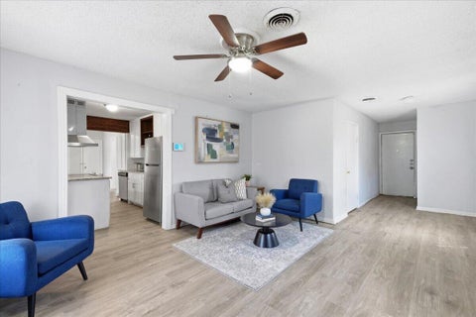
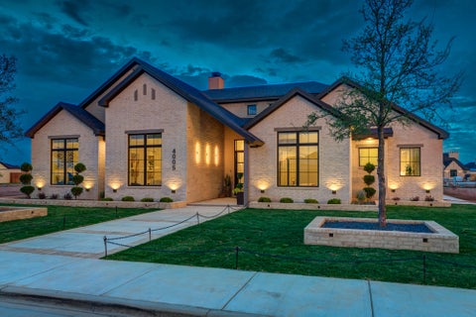
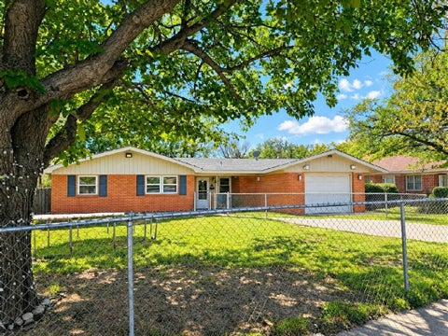
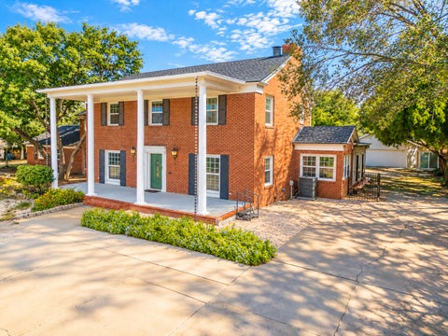
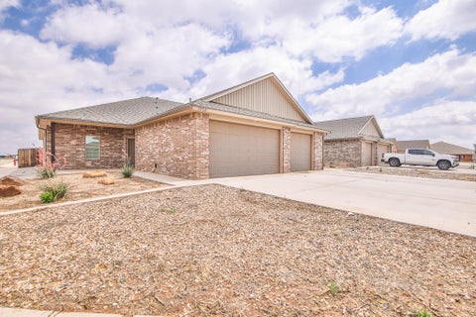
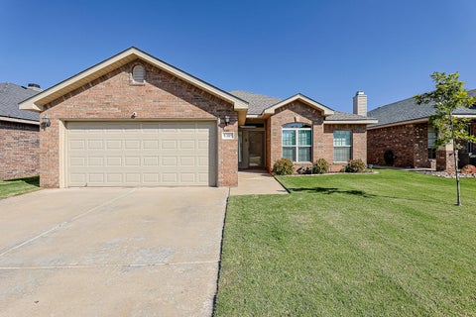
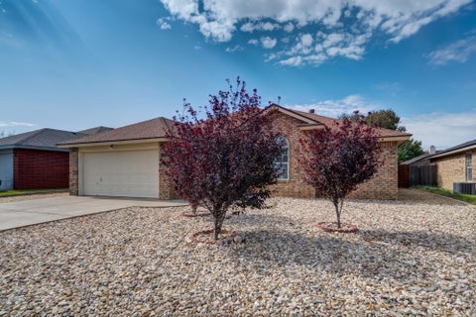
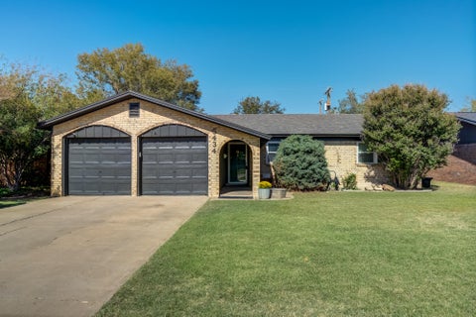
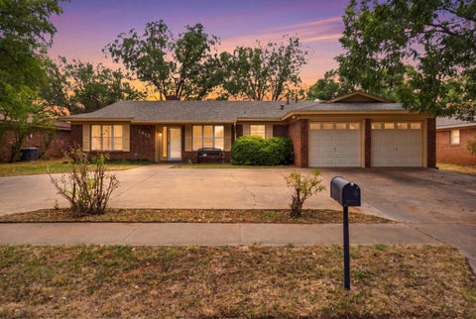
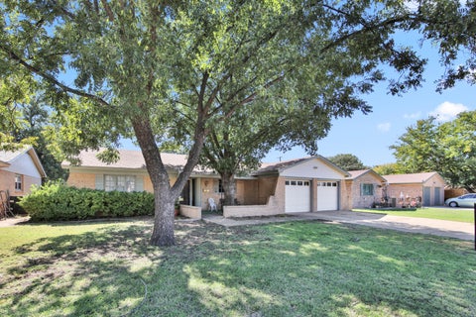
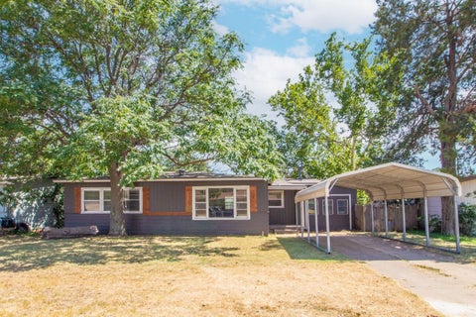
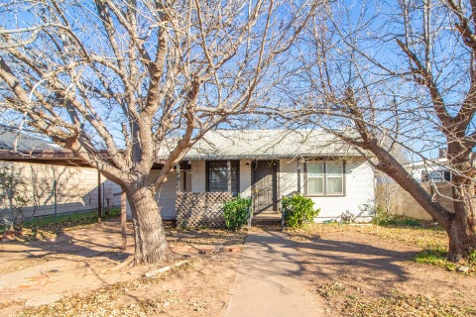
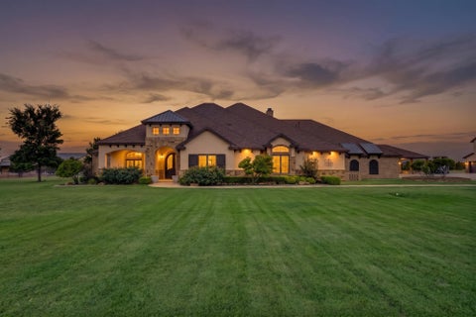
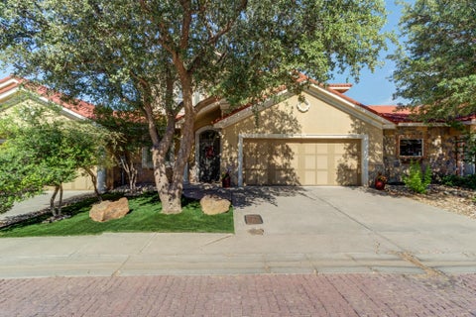
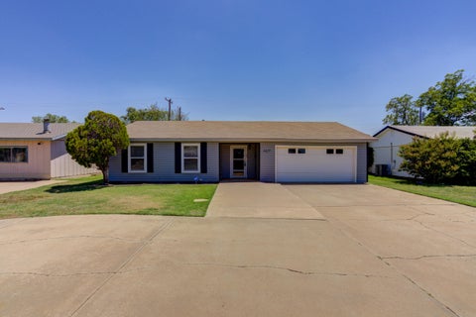
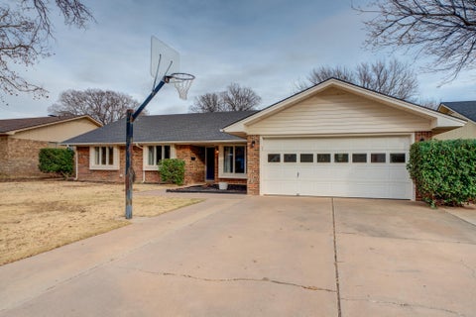
Space, character, and versatility come together in this impressive 3-bedroom, 3.5-bath home offering approximately 4,000 square feet of living space! Designed for both everyday comfort and entertaining, this home features a formal dining room, spacious eat-in kitchen, inviting sunroom, and a generous living area with a wood-burning fireplace. The kitchen offers abundant cabinetry, a built-in refrigerator, and plenty of storage throughout. The primary suite features a spacious closet complete with built-in dressers for added convenience. Need even more room? The large basement and additional flex room provide endless possibilities for a game room, home office, hobby space, second living area or additional bedrooms. Additional highlights include beautiful plantation shutters on the front windows, a 2-car garage, a durable cinder block privacy fence, a private water well, and a front-yard sprinkler system. Enjoy added peace of mind with a roof that's approximately 3 years old and an HVAC system approximately 5 years old. The home also features both gas and electric utilities. With approximately 4,000 square feet, exceptional built-in storage, multiple living and entertaining spaces, and so many unique features, this home offers room to spread out and make it your own. Schedule your private showing today!
| DAYS ON MARKET | 1 | LAST UPDATED | 10/22/2026 |
|---|---|---|---|
| YEAR BUILT | 1953 | COMMUNITY | Terry County |
| GARAGE SPACES | 2.0 | COUNTY | Terry |
| STATUS | Active | PROPERTY TYPE(S) | Single Family |
| Jr. High School | Brownfield |
|---|---|
| High School | Brownfield |
| ADDITIONAL DETAILS | |
| AIR | Ceiling Fan(s), Central Air |
|---|---|
| AIR CONDITIONING | Yes |
| APPLIANCES | Dishwasher, Double Oven, Electric Cooktop, Electric Oven, Electric Water Heater, Gas Water Heater, Refrigerator |
| AREA | Terry County |
| BASEMENT | Finished, Yes |
| CONSTRUCTION | Stone |
| EXTERIOR | Private Yard |
| FIREPLACE | Yes |
| GARAGE | Attached Garage, Yes |
| HEAT | Central, Heat Pump |
| INTERIOR | Beamed Ceilings, Breakfast Bar, Built-in Features, Ceiling Fan(s), Crown Molding, Double Vanity, Laminate Counters, Recessed Lighting, Storage, Walk-In Closet(s) |
| LOT | 0.47 acre(s) |
| LOT DESCRIPTION | Sprinklers In Front |
| LOT DIMENSIONS | 0.47 |
| PARKING | Additional Parking, Attached, Driveway, Garage |
| SEWER | Public Sewer |
| STORIES | 1 |
| STYLE | Traditional |
| TAXES | 3152 |
| UTILITIES | Natural Gas Available, Cable Available, Electricity Connected, Natural Gas Connected, Sewer Connected |
| WATER | Private, Public, Well |
| ZONING | Single Family |
MORTGAGE CALCULATOR
TOTAL MONTHLY PAYMENT
0
P
I
*Estimate only
| SATELLITE VIEW |
| / | |
We respect your online privacy and will never spam you. By submitting this form with your telephone number
you are consenting for Deborah
Scott-Riggs to contact you even if your name is on a Federal or State
"Do not call List".
Listed with WTX Realty, LLC
Listing information is deemed reliable, but not guaranteed.
This IDX solution is (c) Diverse Solutions 2026.