Twitter
 Facebook
 Email
|

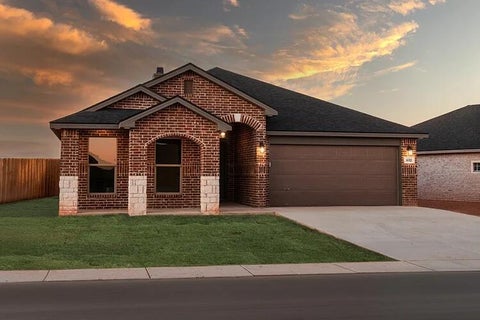
Elegant yet comfortable low-maintenance living! This luxury Castellina townhome is tastefully updated with every feature your heart desires. Located in a quiet back corner of this quaint community, and featuring a charming private courtyard with gated entrance. What a special place to relax! As you enter, you are greeted with fresh interior paint, hand scraped wood flooring, an elegant dining space with eye-catching chandelier, and a spacious living room with vaulted beamed ceilings and striking fireplace flanked by gorgeous wood built-ins. The kitchen is equipped with almost new luxury GE Cafe' appliances, including a matching refrigerator. The kitchen also features an abundance of storage in beautiful wood-stained cabinetry, and an island with prep sink & breakfast bar. The isolated primary suite is spacious and features French doors leading to the private courtyard. The on-suite bathroom has double vanities with beautiful countertops, a relaxing oversized tub, and a separate walk-in shower. You'll appreciate the additional built in storage cabinets and the large walk-in closet. The second bedroom has plenty of space and is ideal for guests or a private office. A nicely, appointed guest bathroom has a large walk-in shower. Lots of light with skylights & beautiful windows with new electric shades. The garage has recent epoxy floors and a workshop room for tinkering on your latest project or simply for extra storage. This beautiful town home has phenomenal storage and is move-in ready. Conveniently located within walking distance to Market Street & restaurants and just a quick drive to shopping, the medical district, LCU and Texas Tech yet quietly tucked away in a beautifully landscaped corner, giving you the peaceful privacy you desire. Don't miss out on this rare opportunity to own your own little piece of paradise!
| DAYS ON MARKET | 1 | LAST UPDATED | 10/23/2026 |
|---|---|---|---|
| YEAR BUILT | 2006 | COMMUNITY | 3 |
| GARAGE SPACES | 2.0 | COUNTY | Lubbock |
| STATUS | Active | PROPERTY TYPE(S) | Condo/Townhouse/Co-Op |
| Elementary School | Rush |
|---|---|
| Jr. High School | Mackenzie |
| High School | Coronado |
| ADDITIONAL DETAILS | |
| AIR | Ceiling Fan(s), Central Air, Electric |
|---|---|
| AIR CONDITIONING | Yes |
| APPLIANCES | Dishwasher, Disposal, Free-Standing Gas Range, Gas Water Heater, Microwave, Refrigerator, Water Softener |
| AREA | 3 |
| CONSTRUCTION | Brick, Stucco |
| EXTERIOR | Courtyard, Garden, Lighting, Private Entrance, Rain Barrel/Cistern(s), Rain Gutters |
| FIREPLACE | Yes |
| GARAGE | Attached Garage, Yes |
| HEAT | Central, Natural Gas |
| INTERIOR | Beamed Ceilings, Bookcases, Breakfast Bar, Built-in Features, Ceiling Fan(s), Chandelier, Crown Molding, Double Vanity, Entrance Foyer, High Ceilings, Kitchen Island, Open Floorplan, Recessed Lighting, Smart Thermostat, Storage, Vaulted Ceiling(s), Walk-In Closet(s) |
| LOT | 3049 sq ft |
| LOT DESCRIPTION | City Lot, Corner Lot, Garden, Landscaped, Level |
| LOT DIMENSIONS | 0.07 |
| PARKING | Alley Access, Additional Parking, Attached, Driveway, Garage Faces Rear, Garage, Garage Door Opener |
| SEWER | Public Sewer |
| STORIES | 1 |
| STYLE | Traditional |
| TAXES | 5852 |
| UTILITIES | Natural Gas Available, Electricity Connected, Natural Gas Connected, Sewer Connected, Water Connected |
| WATER | Public |
MORTGAGE CALCULATOR
TOTAL MONTHLY PAYMENT
0
P
I
*Estimate only
| SATELLITE VIEW |
| / | |
We respect your online privacy and will never spam you. By submitting this form with your telephone number
you are consenting for Deborah
Scott-Riggs to contact you even if your name is on a Federal or State
"Do not call List".
Listed with WestMark Companies
Listing information is deemed reliable, but not guaranteed.
This IDX solution is (c) Diverse Solutions 2026.