Twitter
 Facebook
 Email
|

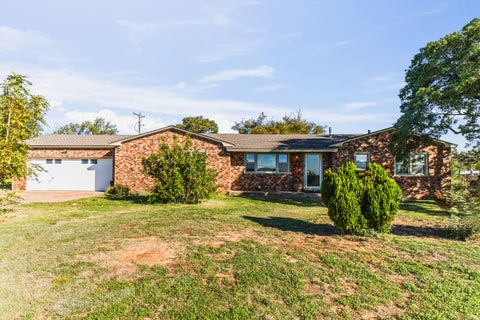
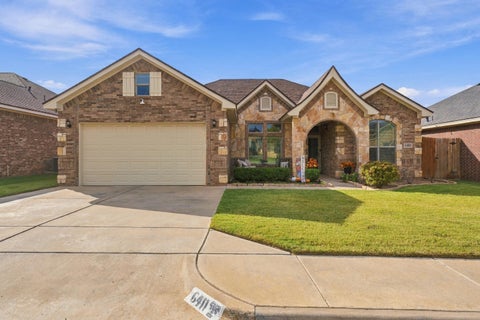
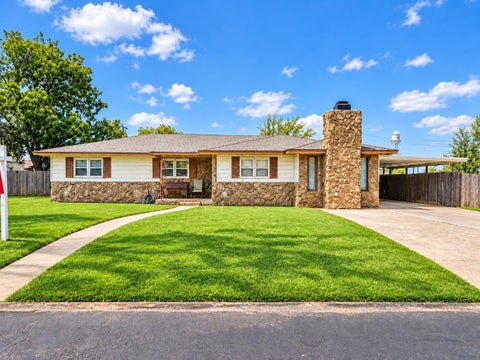
Some homes offer more than square footage"”they create a setting for living well. Set along an established street in Lakeridge Country Club Estates, this home blends classic architectural character, versatility, and a private outdoor retreat that req minimal care. Flexible living spaces and isolated bedrooms invite entertaining possibilities alongside unhurried relaxation. An inviting first impression invites you indoors to discover new paint, carpet and endless possibilities. Inside, soaring ceilings lend an airy sense of scale to the two living areas, while warm flooring and a striking double-sided brick fireplace connecting the two living areas introduce richness and personality. Rather than relying on a single gathering space, the thoughtful floor plan provides two separate eating areas as well, allowing lively conversations, quiet evenings, and everyday routines to unfold naturally. One living area also hides a wet bar. The kitchen serves as a practical centerpiece for daily life and effortless hospitality. A generous island offers room for meal preparation and casual conversation, while abundant cabinetry keeps essentials organized and close at hand. A gas cooktop, and substantial counter space support everything from quick weekday dinners to elaborate holiday menus. Formal dining sets the stage for memorable meals and celebrations. The spacious and isolated primary suite provides a peaceful escape from the activity of the day. Dual closets bring everyday convenience to the retreat. A secondary bedroom with its own ensuite bathroom adds welcomed privacy, and two additional bedrooms with generous walk-in closets offer flexibility for hobbies, study, or personal spaces. The bedroom arrangement allows everyone to enjoy their own sense of independence while remaining connected to the home's central gathering areas. Another of the home's appealing features is the air-conditioned sunroom that flows off of the primary living area and overlooks the backyard. Framed by views of the pool, this light-filled space invites you to create the room you've always wanted"”a serene home office, inspiring art studio, wellness space, reading lounge, additional patio living to connect with the backyard, or a quiet place to enjoy your morning coffee. Beyond the interior, the backyard delivers the atmosphere of a personal getaway. The in-ground swimming pool and spa sets the scene for sun-soaked afternoons, refreshing swims, and memorable gatherings. Privacy fencing helps define this outdoor sanctuary, and established, minimal landscaping softens the surroundings. Imagine leisurely weekends by the water or an evening gathering after sunset. This outdoor setting adds an entirely different dimension to the home, extending the possibilities for recreation, entertaining, and restorative downtime throughout the seasons. Practical details contribute to the property's enduring appeal. An attached three-car tandem garage, circular driveway, dedicated laundry room with sink, and thoughtful storage solutions enhance daily functionality. The single-story design creates an easy, connected flow between living, dining, and bedroom spaces. With multiple areas that can adapt as your needs evolve, this floor plan offers flexibility that is increasingly valuable, whether your priorities include working remotely, hosting extended visits, or making time for creative pursuits. The Lakeridge setting completes the experience. Known for its established streets, distinctive residences, and connection to Lakeridge Country Club, this southwest Lubbock neighborhood offers a timeless residential atmosphere with convenient access to shopping, dining, and major routes across the city. Whether your ideal day includes a round of golf, time spent entertaining friends, or a peaceful evening at home, this address supports a lifestyle with room for connection and retreat. New class 4 roof, new gutters & new water softener top off the great amenities offered here.
| DAYS ON MARKET | 1 | LAST UPDATED | 10/23/2026 |
|---|---|---|---|
| YEAR BUILT | 1989 | COMMUNITY | 7 |
| GARAGE SPACES | 3.0 | COUNTY | Lubbock |
| STATUS | Active | PROPERTY TYPE(S) | Single Family |
| Elementary School | Smith |
|---|---|
| Jr. High School | Irons |
| High School | Coronado |
| ADDITIONAL DETAILS | |
| AIR | Central Air |
|---|---|
| AIR CONDITIONING | Yes |
| APPLIANCES | Gas Cooktop, Gas Water Heater, Water Softener Owned |
| AREA | 7 |
| CONSTRUCTION | Brick Veneer |
| EXTERIOR | Private Yard, Rain Gutters |
| FIREPLACE | Yes |
| GARAGE | Attached Garage, Yes |
| HEAT | Central |
| INTERIOR | See Remarks |
| LOT | 10019 sq ft |
| LOT DIMENSIONS | 0.23 |
| PARKING | Attached, Garage |
| POOL | Yes |
| POOL DESCRIPTION | In Ground, Pool/Spa Combo, Private |
| SEWER | Public Sewer |
| STORIES | 1 |
| STYLE | Traditional |
| TAXES | 8416 |
| UTILITIES | Electricity Available, Natural Gas Available |
| WATER | Public |
MORTGAGE CALCULATOR
TOTAL MONTHLY PAYMENT
0
P
I
*Estimate only
| SATELLITE VIEW |
| / | |
We respect your online privacy and will never spam you. By submitting this form with your telephone number
you are consenting for Deborah
Scott-Riggs to contact you even if your name is on a Federal or State
"Do not call List".
Listed with Keller Williams Realty
Listing information is deemed reliable, but not guaranteed.
This IDX solution is (c) Diverse Solutions 2026.