Twitter
 Facebook
 Email
|

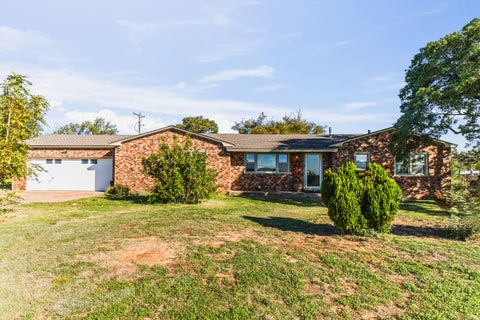
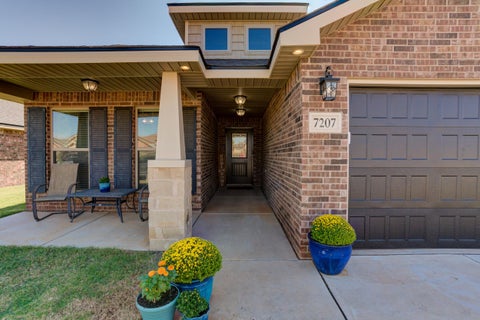
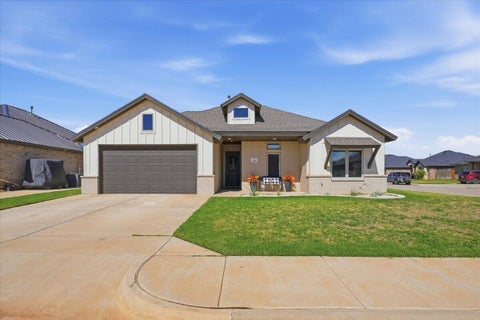
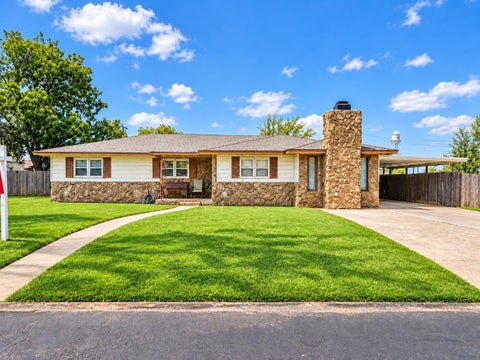
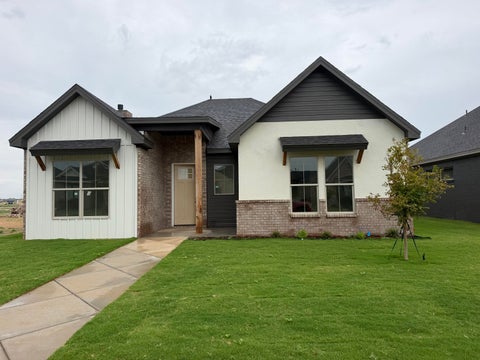
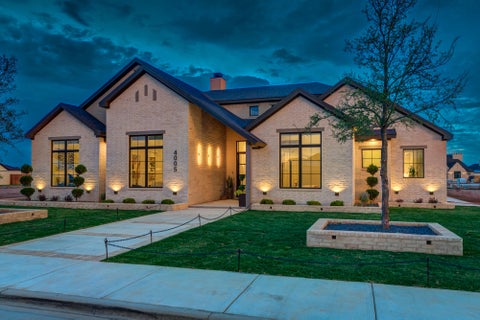
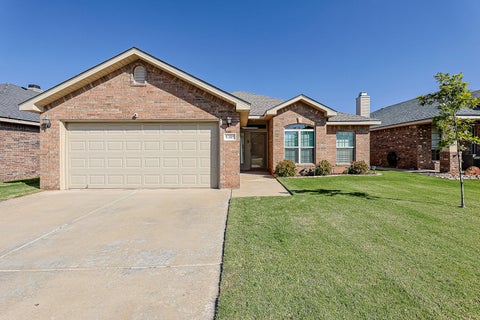
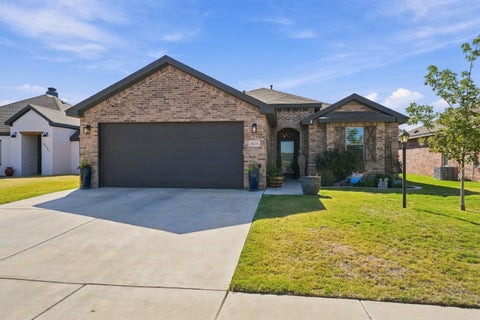
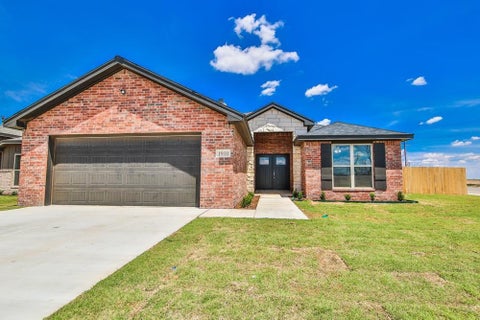
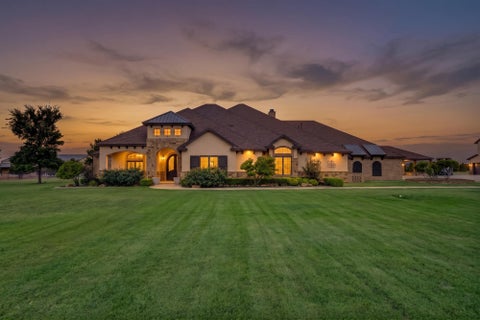
Stunning Modern Luxury in Prestigious Oakmont! From the moment you arrive, this architecturally distinctive 4-bedroom, 3-bath, 4-car garage home makes an unforgettable first impression! Thoughtfully designed with exceptional craftsmanship, sophisticated finishes and impressive attention to detail, this home offers the perfect combination of luxury, comfort and functionality. Step inside to a breathtaking living area featuring dramatic custom 14 ft ceilings, a striking stone fireplace and abundant natural light. The shows topping kitchen is an entertainer's dream, showcasing an oversized quartz island with breakfast seating, gorgeous countertops, designer tile backsplash, sleek modern slatted cabinetry, gas cooktop and an impressive double Frigidaire refrigerator/freezer. A beautiful bonus living space with expansive windows and tongue-and-groove ceiling offers endless possibilities. The secluded primary suite is a private retreat, complete with a distinctive ceiling treatment and spa-inspired bath featuring dual vanities, a luxurious soaking tub, oversized designer-tiled shower and spacious walk-in closets. An isolated guest suite with private bath provides ideal accommodations for visitors or a home office. Additional highlights include energy-efficient foam insulation, a thoughtfully designed laundry room with generous storage and craft space, a convenient mudroom area and automatic sprinkler system. Outdoor living is equally impressive! Enjoy beautiful tongue-and-groove ceilings on the covered porch and back patio, complete with a built-in grill and inviting fire feature"”perfect for entertaining or relaxing evenings at home. Distinctive architecture, exceptional finishes and luxurious indoor-outdoor living make this Oakmont home truly extraordinary. Schedule your private showing and experience it for yourself!
| DAYS ON MARKET | 0 | LAST UPDATED | 10/23/2026 |
|---|---|---|---|
| YEAR BUILT | 2020 | COMMUNITY | 7 |
| GARAGE SPACES | 4.0 | COUNTY | Lubbock |
| STATUS | Active | PROPERTY TYPE(S) | Single Family |
| Elementary School | Lubbock-Cooper Central |
|---|---|
| Jr. High School | Lubbock-Cooper Bush |
| High School | Liberty High School |
| ADDITIONAL DETAILS | |
| AIR | Ceiling Fan(s), Central Air, Electric |
|---|---|
| AIR CONDITIONING | Yes |
| APPLIANCES | Dishwasher, Disposal, Gas Cooktop, Gas Range, Instant Hot Water, Microwave, Oven, Stainless Steel Appliance(s), Water Heater, Water Softener Owned |
| AREA | 7 |
| CONSTRUCTION | Aluminum Siding, Stucco |
| EXTERIOR | Fire Pit, Gas Grill, Private Yard, Rain Gutters |
| FIREPLACE | Yes |
| GARAGE | Attached Garage, Yes |
| HEAT | Central, Hot Water, Natural Gas |
| HOA DUES | 725 |
| INTERIOR | Built-in Features, Ceiling Fan(s), High Ceilings, Kitchen Island, Pantry, Soaking Tub, Walk-In Closet(s) |
| LOT | 0.29 acre(s) |
| LOT DESCRIPTION | Back Yard, Front Yard, Landscaped, Sprinklers In Front, Sprinklers In Rear |
| LOT DIMENSIONS | 0.29 |
| PARKING | Attached, Garage, Oversized |
| STORIES | 1 |
| STYLE | Contemporary |
| TAXES | 13775 |
| WATER | Public |
| ZONING | Single Family |
MORTGAGE CALCULATOR
TOTAL MONTHLY PAYMENT
0
P
I
*Estimate only
| SATELLITE VIEW |
| / | |
We respect your online privacy and will never spam you. By submitting this form with your telephone number
you are consenting for Deborah
Scott-Riggs to contact you even if your name is on a Federal or State
"Do not call List".
Listed with Keller Williams Realty
Listing information is deemed reliable, but not guaranteed.
This IDX solution is (c) Diverse Solutions 2026.