Twitter
 Facebook
 Email
|

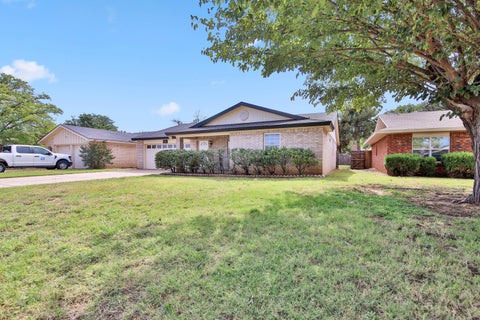
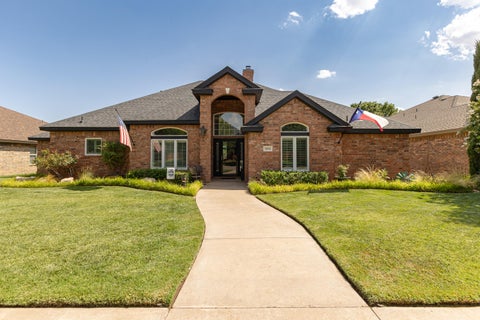
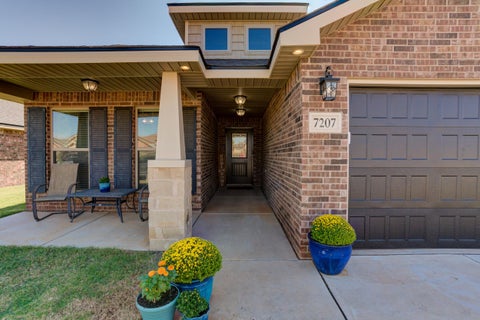
Beautifully updated and thoughtfully maintained in the established Regal Park neighborhood, 5805 87th Street offers the craftsmanship, space, and substantial recent improvements buyers are looking for in a move-in-ready home. This 4-bedroom, 3-bath home features approximately 2,600 square feet with soaring ceilings, custom built-ins, abundant storage, two dining areas, and a versatile floor plan designed for both everyday living and entertaining. More than 600 square feet of new Sedona Titanium Collection flooring was installed in the formal dining and living rooms in September 2026, complemented by a beautifully updated fireplace finished with Urban Slate natural tile in a sophisticated matte finish. The kitchen is a standout, featuring quartz countertops, subway tile backsplash, stainless steel farmhouse sink, touchless faucet, double ovens, gas cooktop, and a distinctive knotty alder wood-topped island that creates a welcoming centerpiece for the home. Major improvements provide additional value and peace of mind, including a new roof and double-pane windows installed in 2025, two new skylights in the primary bath, and two Rheem water heaters"”including a new 40-gallon unit installed in 2026 and a 50-gallon unit installed in 2023. The spacious primary suite offers a comfortable retreat, while an additional isolated bedroom with an en suite provides flexibility for guests, multigenerational living, or a private office. Two additional bedrooms share a convenient Jack-and-Jill bath. Outside, enjoy a beautifully maintained, easy-care yard and the convenience of a paved rear alley with rear-entry access, helping preserve the peaceful, uncluttered feel of this quiet cul-de-sac street. Located in desirable Regal Park and zoned to Frenship ISD, this home offers convenient access to shopping, dining, medical services, and Texas Tech University. From the custom details and extensive storage to the significant recent updates, this is a home that reflects quality craftsmanship and pride of ownership throughout. Turnkey, updated, and ready for its next owner"”schedule your private showing and experience 5805 87th Street for yourself.
| DAYS ON MARKET | 1 | LAST UPDATED | 10/24/2026 |
|---|---|---|---|
| YEAR BUILT | 2001 | COMMUNITY | 7 |
| GARAGE SPACES | 2.0 | COUNTY | Lubbock |
| STATUS | Active | PROPERTY TYPE(S) | Single Family |
| Elementary School | Crestview |
|---|---|
| Jr. High School | Heritage |
| High School | Memorial |
| ADDITIONAL DETAILS | |
| AIR | Ceiling Fan(s), Central Air, Electric |
|---|---|
| AIR CONDITIONING | Yes |
| APPLIANCES | Cooktop, Dishwasher, Electric Oven, ENERGY STAR Qualified Water Heater, Gas Cooktop, Gas Water Heater, Oven, Range Hood, Refrigerator, Water Softener Owned |
| AREA | 7 |
| BASEMENT | Block |
| CONSTRUCTION | Batts Insulation, Blown-In Insulation, Brick, Ducts Professionally Air-Sealed, Frame, Unknown |
| EXTERIOR | Awning(s), Lighting, None, Private Yard, Storage |
| FIREPLACE | Yes |
| GARAGE | Yes |
| HEAT | Central |
| INTERIOR | Bookcases, Ceiling Fan(s), Crown Molding, Double Vanity, Eat-in Kitchen, Entrance Foyer, High Ceilings, Kitchen Island, Natural Woodwork, Soaking Tub, Storage, Walk-In Closet(s) |
| LOT | 8712 sq ft |
| LOT DESCRIPTION | Sprinklers In Front, Sprinklers In Rear |
| LOT DIMENSIONS | 0.2 |
| PARKING | Alley Access, Detached, Garage, Garage Door Opener |
| STORIES | 1 |
| STYLE | Traditional |
| TAXES | 7957 |
| UTILITIES | Natural Gas Available, Electricity Connected, Natural Gas Connected, Sewer Connected |
| WATER | Public |
| ZONING | Single Family |
MORTGAGE CALCULATOR
TOTAL MONTHLY PAYMENT
0
P
I
*Estimate only
| SATELLITE VIEW |
| / | |
We respect your online privacy and will never spam you. By submitting this form with your telephone number
you are consenting for Deborah
Scott-Riggs to contact you even if your name is on a Federal or State
"Do not call List".
Listed with Home Grown Real Estate Co.
Listing information is deemed reliable, but not guaranteed.
This IDX solution is (c) Diverse Solutions 2026.