Twitter
 Facebook
 Email
|

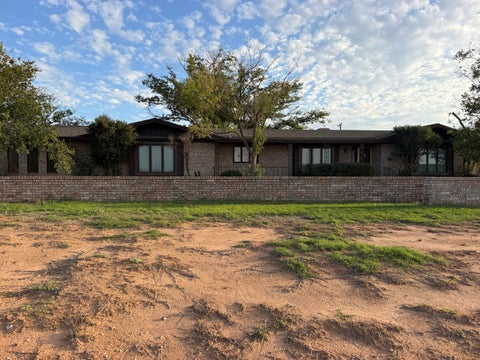
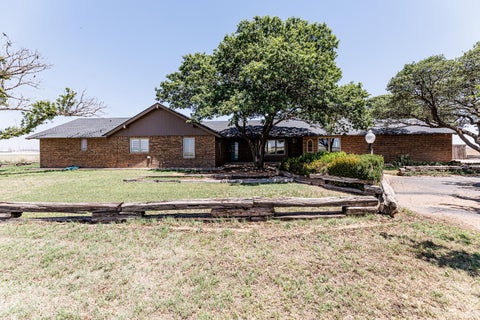
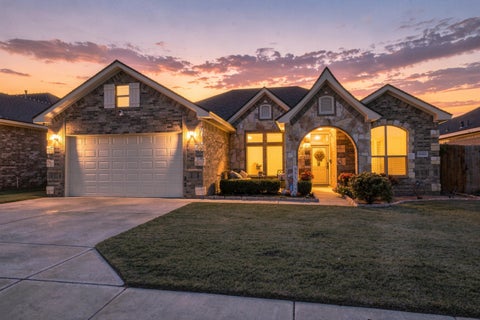
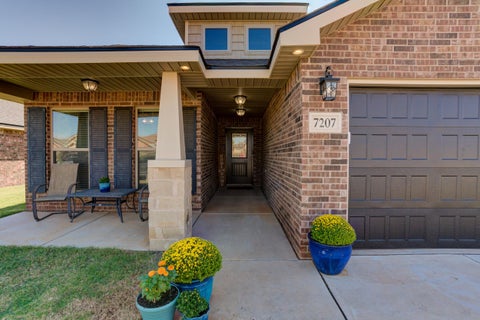
Space, character and endless possibilities on 1.52 acres! Discover a truly one-of-a-kind property offering approximately 2800 square feet of living space, distinctive architectural details, and room to spread out both inside and out! Step inside to discover vaulted ceilings, dramatic wooden beams, warm natural wood accents, two fireplaces, and an abundance of built-ins. A unique interior atrium adds even more character to this unforgettable home. The spacious primary suite features skylights, double closets, a soaking tub, and freshly installed walk-in shower. Both upstairs bathrooms feature double vanities. And there's more! The fully finished Texas Tech-themed basement is the ultimate bonus space complete with a bar, convenient half bath and another fireplace--perfect for entertaining, game days, or relaxing. Outside, the possibilities are just as impressive! A circular driveway provides easy access and three additional parking spaces. The oversized 476-square-foot garage is complemented by a separate 440-square-foot shop with electricity and an overhead door--ideal for hobbies, projects, storage or an additional vehicle such as a boat or golf cart. The property also features mature landscaping with uplighting, electrical posts throughout the grounds, kennels, and a newly installed white fencing along the north property line. Deed restrictions allow large animals, including horses! Acreage, architectural character, a basement, a workshop, and incredible versatility--all for under $350k! Bring your vision and discover the possibilities this extraordinary property has to offer.
| DAYS ON MARKET | 30 | LAST UPDATED | 10/23/2026 |
|---|---|---|---|
| YEAR BUILT | 1979 | COMMUNITY | 7 |
| GARAGE SPACES | 2.0 | COUNTY | Lubbock |
| STATUS | Active | PROPERTY TYPE(S) | Single Family |
| Elementary School | North Ridge |
|---|---|
| Jr. High School | Terra Vista |
| High School | Memorial |
| ADDITIONAL DETAILS | |
| AIR | Ceiling Fan(s), Central Air |
|---|---|
| AIR CONDITIONING | Yes |
| APPLIANCES | Refrigerator, Stainless Steel Appliance(s) |
| AREA | 7 |
| BASEMENT | Bath/Stubbed, Finished, Yes |
| CONSTRUCTION | Brick, Stucco |
| EXTERIOR | Courtyard, Kennel, Other, Private Yard, Storage |
| FIREPLACE | Yes |
| GARAGE | Attached Garage, Yes |
| HEAT | Central |
| INTERIOR | Bar, Bookcases, Built-in Features, Ceiling Fan(s), Chandelier, Double Vanity, Entrance Foyer, High Ceilings, His and Hers Closets, Master Downstairs, Soaking Tub, Vaulted Ceiling(s), Walk-In Closet(s) |
| LOT | 1.52 acre(s) |
| LOT DESCRIPTION | Many Trees, Secluded |
| LOT DIMENSIONS | 1.52 |
| PARKING | Alley Access, Additional Parking, Attached, Circular Driveway, Driveway, Garage Faces Side, Garage, Garage Door Opener, Oversized, Parking Pad |
| TAXES | 1777 |
| UTILITIES | Cable Available, Water Connected |
| WATER | Private, Well |
MORTGAGE CALCULATOR
TOTAL MONTHLY PAYMENT
0
P
I
*Estimate only
| SATELLITE VIEW |
| / | |
We respect your online privacy and will never spam you. By submitting this form with your telephone number
you are consenting for Deborah
Scott-Riggs to contact you even if your name is on a Federal or State
"Do not call List".
Listed with Aycock Realty Group, LLC
Listing information is deemed reliable, but not guaranteed.
This IDX solution is (c) Diverse Solutions 2026.