Twitter
 Facebook
 Email
|

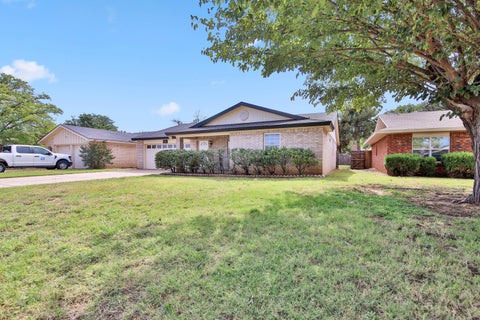
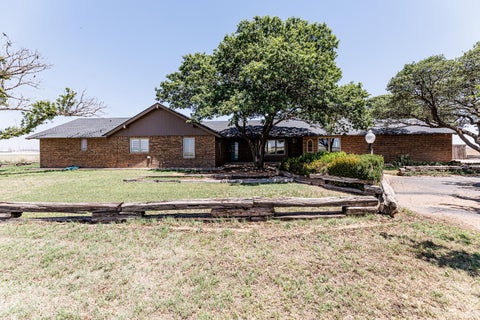
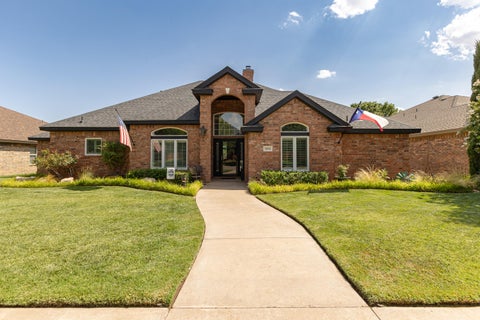
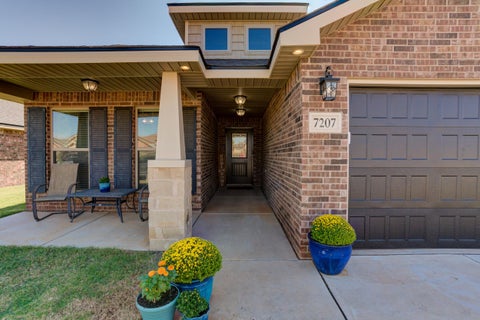
Located in the established Melonie Park neighborhood, this beautifully maintained home offers exceptional space, comfort, and timeless appeal on an oversized lot measuring just over 12,000 square feet. The meticulously landscaped backyard is shaded by two mature pecan trees, creating a serene and inviting outdoor retreat, and includes a covered patio for relaxing or entertaining. Inside, the home features four spacious bedrooms, each with a large walk-in closet, including an isolated primary suite for added privacy. The expansive utility room provides abundant storage, while the corner brick fireplace, vaulted ceiling, and built-in bookcases add warmth and character to the living area. The updated kitchen showcases granite countertops, a travertine tile backsplash, and stainless steel KitchenAid appliances. An open-concept layout seamlessly connects the kitchen, dining area, and family room, creating an ideal setting for everyday living and entertaining. Two mature Yaupon Holly trees provide shade and privacy through the kitchen and dining room picture windows. With its generous lot, thoughtfully designed interior, and beautifully maintained outdoor spaces, this Melonie Park home offers a rare combination of comfort, functionality, and enduring charm.
| DAYS ON MARKET | 25 | LAST UPDATED | 10/13/2026 |
|---|---|---|---|
| YEAR BUILT | 1971 | COMMUNITY | 3 |
| GARAGE SPACES | 2.0 | COUNTY | Lubbock |
| STATUS | Active | PROPERTY TYPE(S) | Single Family |
| Elementary School | Miller |
|---|---|
| Jr. High School | Evans |
| High School | Monterey |
| ADDITIONAL DETAILS | |
| AIR | Ceiling Fan(s), Central Air, Electric |
|---|---|
| AIR CONDITIONING | Yes |
| APPLIANCES | Dishwasher, Disposal, Double Oven, Electric Oven, Gas Cooktop, Gas Water Heater, Oven, Stainless Steel Appliance(s) |
| AREA | 3 |
| CONSTRUCTION | Brick Veneer |
| EXTERIOR | None |
| FIREPLACE | Yes |
| GARAGE | Attached Garage, Yes |
| HEAT | Central, Electric |
| INTERIOR | Bar, Beamed Ceilings, Bookcases, Breakfast Bar, Ceiling Fan(s), Double Vanity, Granite Counters, Open Floorplan, Pantry, Recessed Lighting, Walk-In Closet(s) |
| LOT | 0.29 acre(s) |
| LOT DESCRIPTION | Back Yard, City Lot, Front Yard, Interior Lot, Landscaped, Rectangular Lot |
| LOT DIMENSIONS | 0.29 |
| PARKING | Additional Parking, Attached, Circular Driveway, Garage, On Street |
| SEWER | Public Sewer |
| STYLE | Traditional |
| TAXES | 1395 |
| UTILITIES | Natural Gas Available, Electricity Connected, Natural Gas Connected, Water Connected |
MORTGAGE CALCULATOR
TOTAL MONTHLY PAYMENT
0
P
I
*Estimate only
| SATELLITE VIEW |
| / | |
We respect your online privacy and will never spam you. By submitting this form with your telephone number
you are consenting for Deborah
Scott-Riggs to contact you even if your name is on a Federal or State
"Do not call List".
Listed with Coldwell Banker Trusted Adviso
Listing information is deemed reliable, but not guaranteed.
This IDX solution is (c) Diverse Solutions 2026.