Twitter
 Facebook
 Email
|

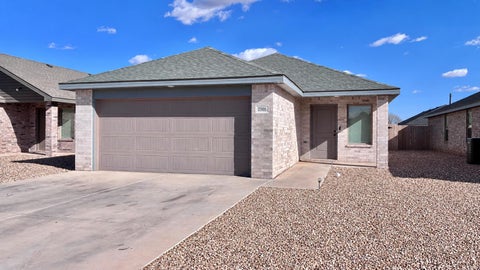
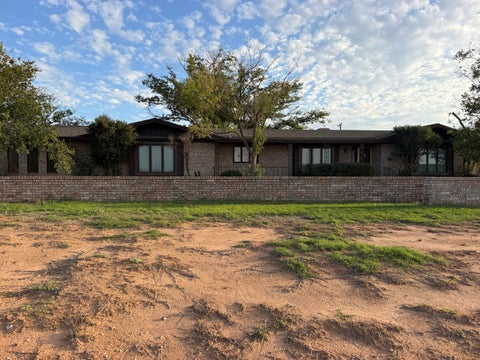
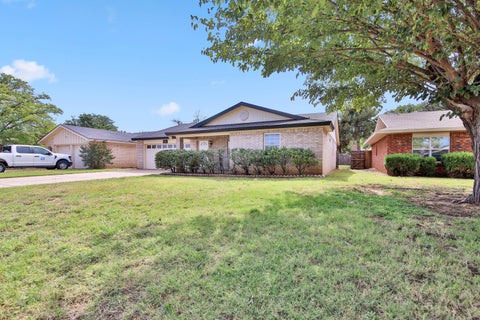
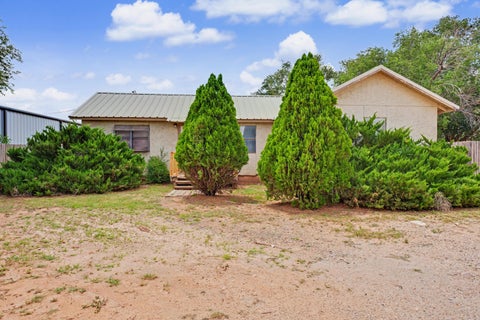
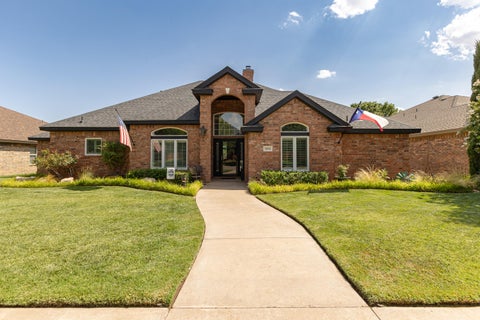
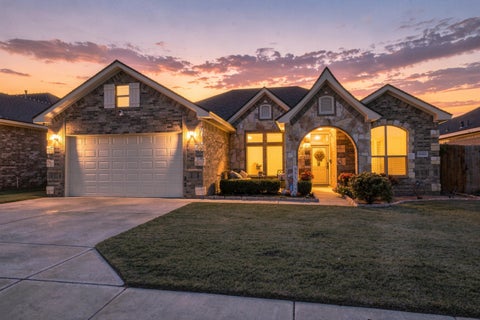
Welcome to 127 Aransas Avenue, a beautiful and inviting garden home located on one of the most attractive streets in Levelland, The home features a large, spacious kitchen with a generous island and beautiful cabinetry, providing both excellent storage and lots of workspace. This kitchen flows naturally into the living areas, making it an ideal gathering place for family and friends. The large living room with brick accent wall and fireplace will provide a comfortable and relaxing retreat for anyone. An additional room just off the living room offers wonderful flexibility and could be used as a home office, workout room, hobby space or whatever best suits your lifestyle. Extra large primary bedroom and awesome master bath with oversized airflow tub, walk in shower, his and her vanities and closet areas. With its spacious layout and inviting atmosphere, this home offers great space for whether you're hosting family gatherings or enjoying a quiet evening at home. This home features 3 water heaters a newer roof replaced in April 2025, heating and cooling system replaced in July 2023 and a Choice Home Warranty covering through June 2029.
| DAYS ON MARKET | 38 | LAST UPDATED | 9/23/2026 |
|---|---|---|---|
| YEAR BUILT | 1993 | COMMUNITY | Hockley County |
| GARAGE SPACES | 2.0 | COUNTY | Hockley |
| STATUS | Active | PROPERTY TYPE(S) | Single Family |
| Elementary School | Capitol |
|---|---|
| Jr. High School | Levelland |
| High School | Levelland |
| ADDITIONAL DETAILS | |
| AIR | Ceiling Fan(s), Central Air |
|---|---|
| AIR CONDITIONING | Yes |
| APPLIANCES | Dishwasher, Disposal, Electric Oven, Electric Range, Exhaust Fan, Free-Standing Range, Gas Water Heater, Microwave, Range, Water Heater |
| AREA | Hockley County |
| CONSTRUCTION | Brick |
| EXTERIOR | Courtyard, Gas Grill, Lighting, Private Yard, Rain Gutters, Storage |
| FIREPLACE | Yes |
| GARAGE | Attached Garage, Yes |
| HEAT | Central, Exhaust Fan, Natural Gas |
| INTERIOR | Bookcases, Built-in Features, Cathedral Ceiling(s), Ceiling Fan(s), Coffered Ceiling(s), Crown Molding, Double Vanity, Eat-in Kitchen, Entrance Foyer, Granite Counters, High Ceilings, His and Hers Closets, Kitchen Island, Natural Woodwork, Pantry, Recessed Lighting, Smart Thermostat, Soaking Tub, Storage, Tray Ceiling(s), Vaulted Ceiling(s), Walk-In Closet(s), Wired for Data |
| LOT | 6098 sq ft |
| LOT DESCRIPTION | Back Yard, Cul-de-sac, Front Yard, Landscaped, Many Trees, Paved |
| LOT DIMENSIONS | 0.14 |
| PARKING | Alley Access, Additional Parking, Attached, Concrete, Driveway, Garage, Paved, Parking Pad |
| SEWER | Public Sewer |
| STORIES | 1 |
| STYLE | Traditional |
| TAXES | 2643 |
| UTILITIES | Natural Gas Available, Cable Available, Electricity Available, Electricity Connected, Natural Gas Connected, Sewer Available, Sewer Connected, Underground Utilities, Water Available, Water Connected |
| WATER | Public |
| ZONING | Single Family |
MORTGAGE CALCULATOR
TOTAL MONTHLY PAYMENT
0
P
I
*Estimate only
| SATELLITE VIEW |
| / | |
We respect your online privacy and will never spam you. By submitting this form with your telephone number
you are consenting for Deborah
Scott-Riggs to contact you even if your name is on a Federal or State
"Do not call List".
Listed with Jackson Real Estate Company
Listing information is deemed reliable, but not guaranteed.
This IDX solution is (c) Diverse Solutions 2026.