Twitter
 Facebook
 Email
|

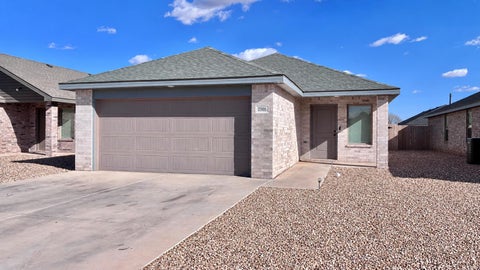
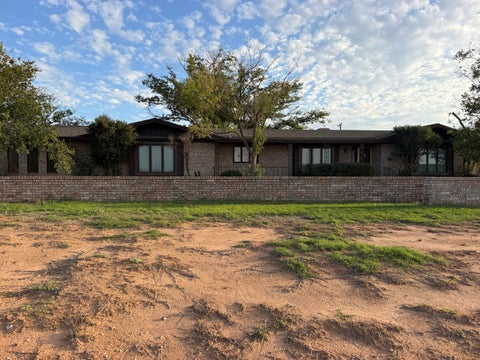
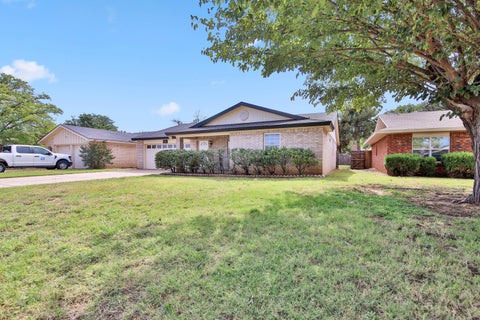
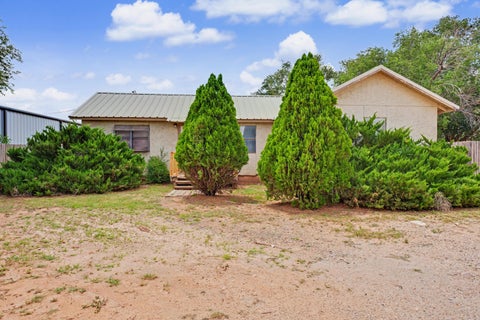
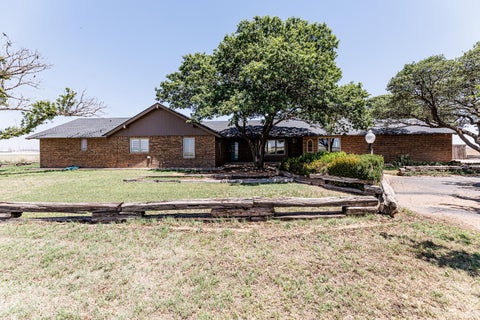
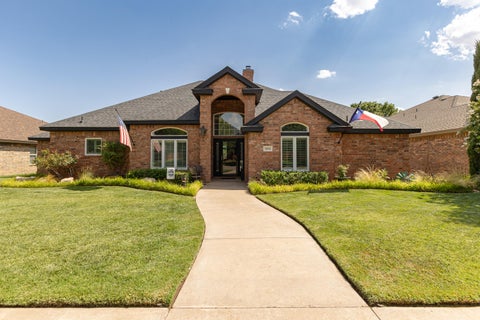
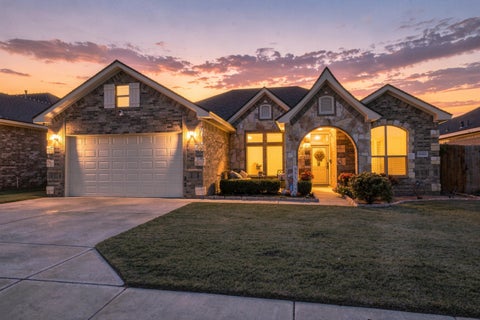
Looking for a great 3-bedroom 2 bath home on a cul-de-sac? Take a look at this beautiful home with a functional layout that helps make everyday life enjoyable. The large living area with beautiful fireplace is perfect for entertaining. In the isolated primary suite you can enjoy the remodeled step in shower and walk in closet. Outside enjoy your evenings on the covered patio while your furry family members enjoy their separate dog run. Schedule your showing today.
| DAYS ON MARKET | 33 | LAST UPDATED | 10/7/2026 |
|---|---|---|---|
| YEAR BUILT | 1993 | COMMUNITY | 8 |
| GARAGE SPACES | 2.0 | COUNTY | Lubbock |
| STATUS | Active | PROPERTY TYPE(S) | Single Family |
| Elementary School | North Ridge |
|---|---|
| Jr. High School | Terra Vista |
| High School | Frenship |
| ADDITIONAL DETAILS | |
| AIR | Ceiling Fan(s), Central Air, Electric |
|---|---|
| AIR CONDITIONING | Yes |
| APPLIANCES | Dishwasher, Electric Water Heater, Free-Standing Electric Range |
| AREA | 8 |
| CONSTRUCTION | Brick Veneer |
| EXTERIOR | Dog Run, Private Yard, Storage |
| FIREPLACE | Yes |
| GARAGE | Attached Garage, Yes |
| HEAT | Central, Electric |
| INTERIOR | Ceiling Fan(s), Entrance Foyer, Granite Counters, Pantry, Storage, Walk-In Closet(s) |
| LOT | 6970 sq ft |
| LOT DESCRIPTION | Back Yard, City Lot, Cul-de-sac, Front Yard |
| LOT DIMENSIONS | 0.16 |
| PARKING | Additional Parking, Attached, Driveway, Garage, Garage Door Opener |
| SEWER | Public Sewer |
| STORIES | 1 |
| STYLE | Traditional |
| TAXES | 1984 |
| UTILITIES | Electricity Connected, Sewer Connected, Water Connected |
| WATER | Public |
MORTGAGE CALCULATOR
TOTAL MONTHLY PAYMENT
0
P
I
*Estimate only
| SATELLITE VIEW |
| / | |
We respect your online privacy and will never spam you. By submitting this form with your telephone number
you are consenting for Deborah
Scott-Riggs to contact you even if your name is on a Federal or State
"Do not call List".
Listed with Exit Realty of Lubbock
Listing information is deemed reliable, but not guaranteed.
This IDX solution is (c) Diverse Solutions 2026.