Twitter
 Facebook
 Email
|

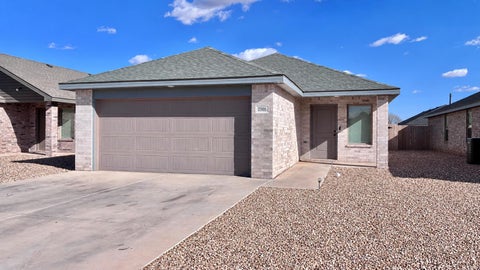
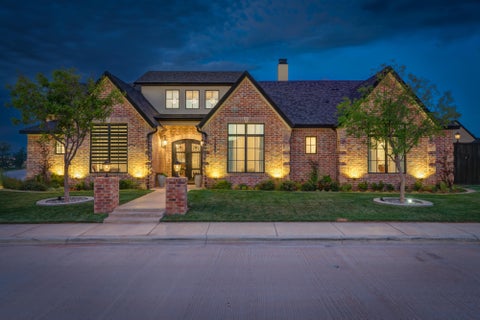
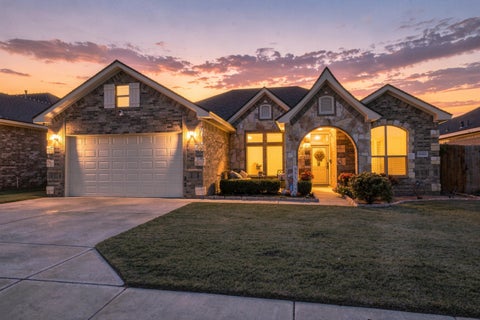
NOW OFFERING $5,000 in assistance!!! Welcome home to this beautiful 4-bedroom, 2-bath home built in 2022 and located in the highly desirable Frenship School District! This home features a spacious open-concept floor plan with durable vinyl flooring throughout the living room, kitchen, and dining areas, with carpet reserved for the bedrooms. The well-appointed kitchen offers granite countertops, stainless steel appliances"”including the refrigerator"”ample counter space, and a convenient walk-in pantry, making meal prep and entertaining a breeze. The isolated primary suite provides a private retreat with plenty of space, while the ensuite bathroom features double vanities, a separate soaking tub and shower, and a spacious walk-in closet. Step outside to enjoy the large backyard complete with turf, providing a low-maintenance space. The front yard features attractive xeriscaping for easy upkeep and great curb appeal. With its newer construction, thoughtful layout, and desirable school district, this home offers a wonderful combination of style, convenience, and low-maintenance living!
| DAYS ON MARKET | 41 | LAST UPDATED | 10/20/2026 |
|---|---|---|---|
| YEAR BUILT | 2022 | COMMUNITY | 7 |
| GARAGE SPACES | 2.0 | COUNTY | Lubbock |
| STATUS | Active | PROPERTY TYPE(S) | Single Family |
| Elementary School | Upland Heights |
|---|---|
| Jr. High School | Frenship |
| High School | Frenship |
| PRICE HISTORY | |
| Prior to Oct 20, '26 | $299,990 |
|---|---|
| Oct 20, '26 - Today | $289,900 |
| ADDITIONAL DETAILS | |
| AIR | Ceiling Fan(s), Central Air, Electric |
|---|---|
| AIR CONDITIONING | Yes |
| APPLIANCES | Dishwasher, Disposal, Exhaust Fan, Microwave, Oven, Refrigerator, Stainless Steel Appliance(s) |
| AREA | 7 |
| CONSTRUCTION | Brick |
| EXTERIOR | Lighting, Private Yard |
| FIREPLACE | Yes |
| GARAGE | Attached Garage, Yes |
| HEAT | Central, Exhaust Fan |
| INTERIOR | Breakfast Bar, Ceiling Fan(s), Double Vanity, Granite Counters, High Ceilings, Open Floorplan, Pantry, Recessed Lighting, Smart Thermostat, Soaking Tub, Walk-In Closet(s) |
| LOT | 7405 sq ft |
| LOT DIMENSIONS | 0.17 |
| PARKING | Attached, Garage, Garage Door Opener |
| STYLE | Traditional |
| TAXES | 7447 |
MORTGAGE CALCULATOR
TOTAL MONTHLY PAYMENT
0
P
I
*Estimate only
| SATELLITE VIEW |
| / | |
We respect your online privacy and will never spam you. By submitting this form with your telephone number
you are consenting for Deborah
Scott-Riggs to contact you even if your name is on a Federal or State
"Do not call List".
Listed with Michelle Kauffman Real Estate
Listing information is deemed reliable, but not guaranteed.
This IDX solution is (c) Diverse Solutions 2026.