Twitter
 Facebook
 Email
|

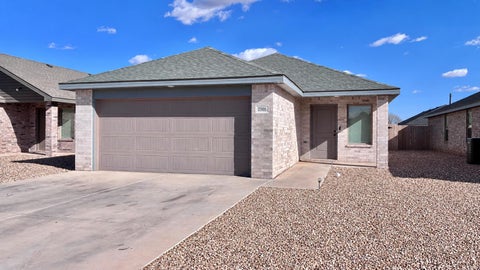
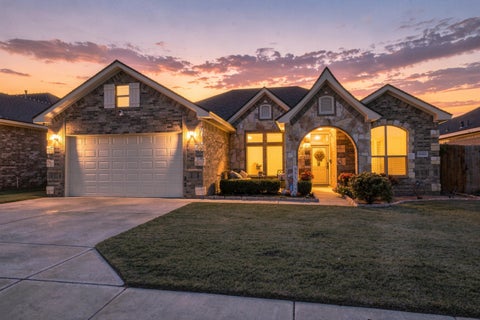
NEW PRICE SAME GREAT HOME! Nearly new and barely lived in, this beautiful 3 bedroom, 2.5 bath home in Uptown West offers 1,919 square feet and a floor plan that stands out from the typical 3 bedroom home. The additional half bath is a rare find in the area and gives guests their own convenient space while keeping both full bathrooms private. The open concept layout feels bright and spacious, with LVP flooring, a tiled fireplace and a kitchen featuring granite countertops, plenty of cabinetry and great flow into the living and dining areas. The isolated primary suite is a standout with a freestanding tub, separate shower, dual vanities and a large walk in closet with built ins. Two additional bedrooms offer plenty of flexibility for family, guests or a home office. Tucked away on a quiet cul de sac in Uptown West and located in Frenship ISD, this home has been exceptionally well cared for and still has the look and feel of new construction. If you have been searching for a newer 3 bedroom home, this one deserves a closer look. With 2.5 baths, 1,919 square feet, modern finishes and a cul de sac location, 1106 N Granby offers a combination that is hard to find in this price range.
| DAYS ON MARKET | 53 | LAST UPDATED | 10/5/2026 |
|---|---|---|---|
| YEAR BUILT | 2021 | COMMUNITY | 8 |
| GARAGE SPACES | 2.0 | COUNTY | Lubbock |
| STATUS | Active | PROPERTY TYPE(S) | Single Family |
| Elementary School | Legacy |
|---|---|
| Jr. High School | Terra Vista |
| High School | Frenship |
| PRICE HISTORY | |
| Prior to Oct 5, '26 | $312,500 |
|---|---|
| Oct 5, '26 - Today | $307,500 |
| ADDITIONAL DETAILS | |
| AIR | Ceiling Fan(s), Central Air, Electric |
|---|---|
| AIR CONDITIONING | Yes |
| APPLIANCES | Dishwasher, Disposal, Free-Standing Range, Gas Water Heater, Microwave, Range |
| AREA | 8 |
| CONSTRUCTION | Brick |
| EXTERIOR | Private Yard, Rain Gutters |
| FIREPLACE | Yes |
| GARAGE | Attached Garage, Yes |
| HEAT | Central, Natural Gas |
| INTERIOR | Beamed Ceilings, Ceiling Fan(s), Granite Counters, High Ceilings, Kitchen Island, Open Floorplan, Pantry, Recessed Lighting, Soaking Tub, Storage, Walk-In Closet(s) |
| LOT | 5227 sq ft |
| LOT DIMENSIONS | 0.12 |
| PARKING | Attached, Garage |
| SEWER | Public Sewer |
| STYLE | Traditional |
| TAXES | 4450 |
| UTILITIES | Natural Gas Available, Electricity Connected, Natural Gas Connected, Sewer Available, Sewer Connected, Water Available, Water Connected |
| WATER | Public |
MORTGAGE CALCULATOR
TOTAL MONTHLY PAYMENT
0
P
I
*Estimate only
| SATELLITE VIEW |
| / | |
We respect your online privacy and will never spam you. By submitting this form with your telephone number
you are consenting for Deborah
Scott-Riggs to contact you even if your name is on a Federal or State
"Do not call List".
Listed with eXp Realty LLC
Listing information is deemed reliable, but not guaranteed.
This IDX solution is (c) Diverse Solutions 2026.