Twitter
 Facebook
 Email
|

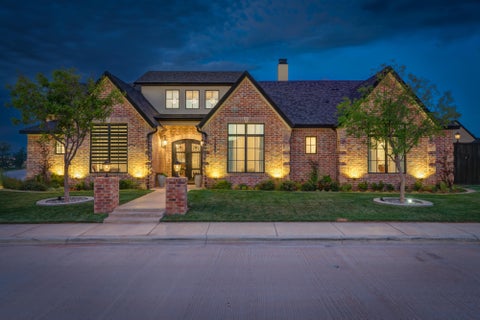
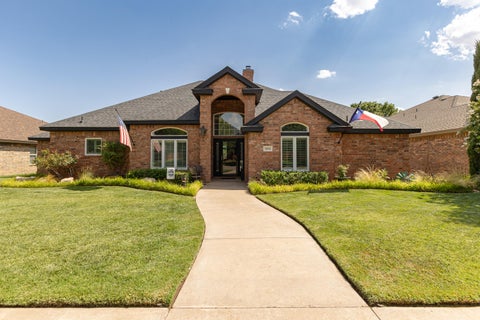
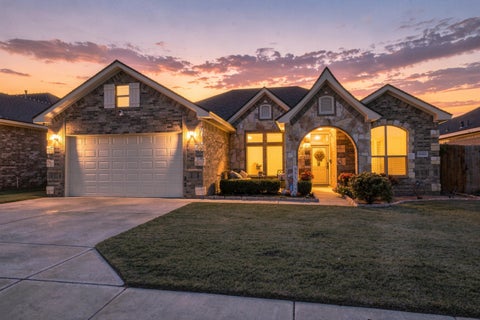
Located in the desirable Wilshire Estates neighborhood just minutes from Shadow Hills Golf Course, the medical district, and Texas Tech, this 2020 custom-built Nesloney home gives you single-story living where it counts. The primary suite, full bath, and a half bath are all on the main level, with two additional bedrooms upstairs for kids, guests, or a home office. Best of both worlds, privacy and convenience downstairs, extra space up top. At 2,160 square feet with 3 bedrooms, 2 full baths, 1 half bath, and a 2-car garage, this home is loaded with quality finishes. Soaring ceilings, 8-foot doors, oversized windows, and natural light throughout complement the warm boho-inspired design. The open-concept floor plan is built for entertaining, with GE Café appliances and a built-in surround sound system. Spray foam insulation and dual HVAC systems keep this home efficient year round. Outside, enjoy a well-irrigated front yard and a low-maintenance turf backyard. Situated in a gated community within the highly sought-after Frenship ISD, this move-in-ready home delivers luxury, convenience, and a layout that actually works for real life.
| DAYS ON MARKET | 63 | LAST UPDATED | 9/30/2026 |
|---|---|---|---|
| YEAR BUILT | 2019 | COMMUNITY | 8 |
| GARAGE SPACES | 2.0 | COUNTY | Lubbock |
| STATUS | Active | PROPERTY TYPE(S) | Single Family |
| Elementary School | Legacy |
|---|---|
| Jr. High School | Terra Vista |
| High School | Frenship |
| PRICE HISTORY | |
| Prior to Sep 30, '26 | $339,900 |
|---|---|
| Sep 30, '26 - Today | $334,900 |
| ADDITIONAL DETAILS | |
| AIR | Ceiling Fan(s), Central Air, Electric, Multi Units |
|---|---|
| AIR CONDITIONING | Yes |
| AMENITIES | Water |
| APPLIANCES | Convection Oven, Dishwasher, Disposal, Double Oven, Free-Standing Gas Range, Gas Water Heater, Microwave, Oven, Range, Range Hood, Refrigerator |
| AREA | 8 |
| CONSTRUCTION | Board & Batten Siding, Brick, Spray Foam Insulation |
| EXTERIOR | Awning(s), Lighting, Private Yard |
| FIREPLACE | Yes |
| GARAGE | Attached Garage, Yes |
| HEAT | Central, Electric, Natural Gas |
| HOA DUES | 100 |
| INTERIOR | Beamed Ceilings, Cathedral Ceiling(s), Ceiling Fan(s), Double Vanity, Entrance Foyer, Granite Counters, High Ceilings, High Speed Internet, Kitchen Island, Master Downstairs, Open Floorplan, Pantry, Recessed Lighting, Soaking Tub, Sound System, Vaulted Ceiling(s), Walk-In Closet(s), Wired for Sound |
| LOT | 3920 sq ft |
| LOT DESCRIPTION | Back Yard, Front Yard, Landscaped, Sprinklers In Front |
| LOT DIMENSIONS | 0.09 |
| PARKING | Attached, Driveway, Garage Faces Front, Garage, Garage Door Opener, On Street |
| SEWER | Public Sewer |
| STORIES | 2 |
| TAXES | 8169 |
| UTILITIES | Natural Gas Available, Electricity Connected, Natural Gas Connected, Sewer Connected, Underground Utilities, Water Connected |
| WATER | Private, See Remarks, Shared Well |
MORTGAGE CALCULATOR
TOTAL MONTHLY PAYMENT
0
P
I
*Estimate only
| SATELLITE VIEW |
| / | |
We respect your online privacy and will never spam you. By submitting this form with your telephone number
you are consenting for Deborah
Scott-Riggs to contact you even if your name is on a Federal or State
"Do not call List".
Listed with Real Broker, LLC
Listing information is deemed reliable, but not guaranteed.
This IDX solution is (c) Diverse Solutions 2026.