Twitter
 Facebook
 Email
|

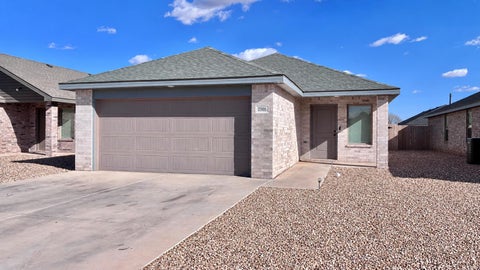
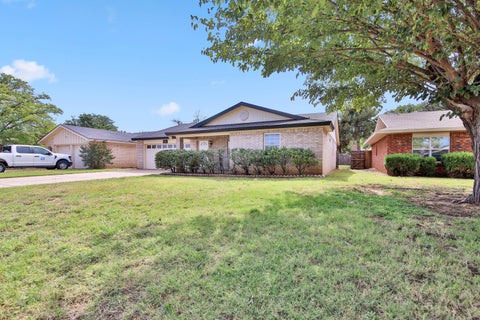
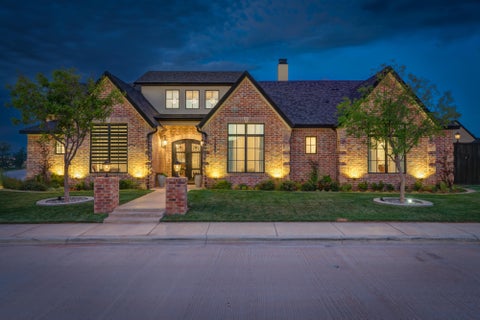
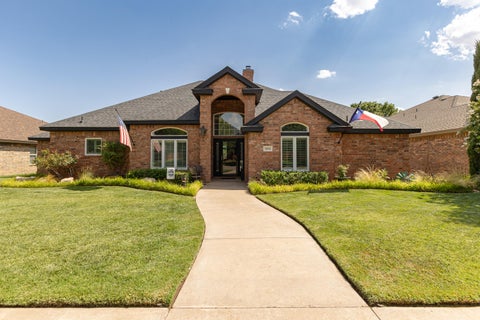
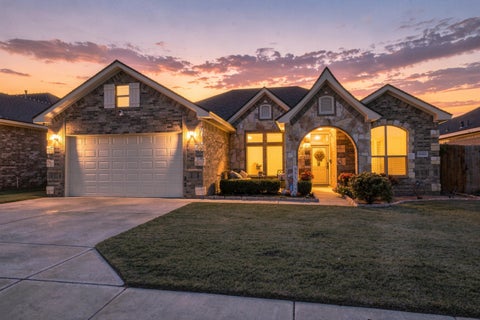
Set in fully built-out Quincy Park and zoned to Frenship ISD, this 4-bedroom, 3-bath home is defined by space, light, and a floor plan that gives each area room to breathe. The living and dining spaces make the strongest first impression. Generous in size and filled with natural light from multiple windows, they create a main gathering area that feels open without feeling empty. A separate flex space adds to the spaciousness provided by this home. There is plenty of room for everyday living and entertaining, while the fireplace gives the living room a comfortable focal point. The kitchen stays connected to it all with abundant cabinetry, granite countertops, and a long island that adds both workspace and casual gathering space. Just as important is the way the home separates its bedroom areas. The layout creates a welcome sense of privacy and while still maintaining an easy flow through the home. The primary suite is especially well planned, with a a bath that provides a separate shower and soaking tub, individual vanities, and a spacious walk-in closet that connects directly to the laundry room. It is a simple but smart feature that makes the home feel even more functional. The outdoor space adds another layer of versatility, with a generous patio area that extends the living space into the backyard. An attached two-car garage completes the practical side of the property. Quincy Park is now fully built out, offering the advantage of an established neighborhood without additional new-construction phases still to come. More than anything, this home feels balanced: spacious where it matters, private where it counts, and flexible enough to adapt over time. It is the kind of floor plan that makes sense the moment you walk through it.
| DAYS ON MARKET | 64 | LAST UPDATED | 8/25/2026 |
|---|---|---|---|
| YEAR BUILT | 2018 | COMMUNITY | 7 |
| COUNTY | Lubbock | STATUS | Active |
| PROPERTY TYPE(S) | Single Family |
| Elementary School | Oak Ridge |
|---|---|
| Jr. High School | Heritage |
| High School | Memorial |
| ADDITIONAL DETAILS | |
| AIR | Central Air |
|---|---|
| AIR CONDITIONING | Yes |
| AREA | 7 |
| CONSTRUCTION | Brick Veneer |
| EXTERIOR | None |
| FIREPLACE | Yes |
| GARAGE | Yes |
| HEAT | Central |
| INTERIOR | Walk-In Closet(s) |
| LOT | 7841 sq ft |
| LOT DIMENSIONS | 0.18 |
| PARKING | Garage |
| STORIES | 1 |
| STYLE | Traditional |
| TAXES | 6682 |
MORTGAGE CALCULATOR
TOTAL MONTHLY PAYMENT
0
P
I
*Estimate only
| SATELLITE VIEW |
| / | |
We respect your online privacy and will never spam you. By submitting this form with your telephone number
you are consenting for Deborah
Scott-Riggs to contact you even if your name is on a Federal or State
"Do not call List".
Listed with Keller Williams Realty
Listing information is deemed reliable, but not guaranteed.
This IDX solution is (c) Diverse Solutions 2026.