Twitter
 Facebook
 Email
|

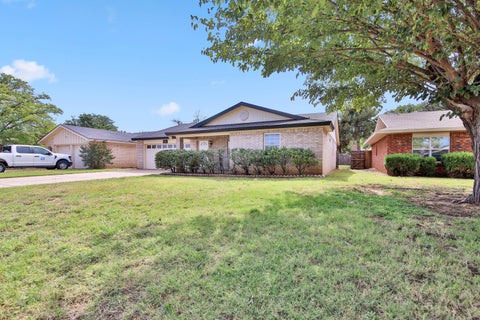
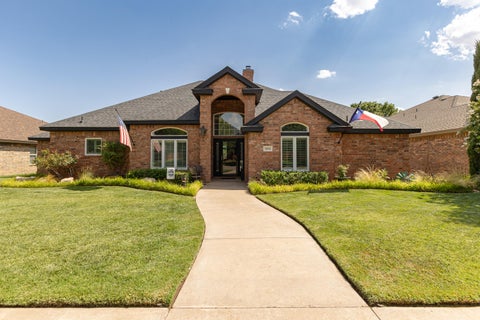
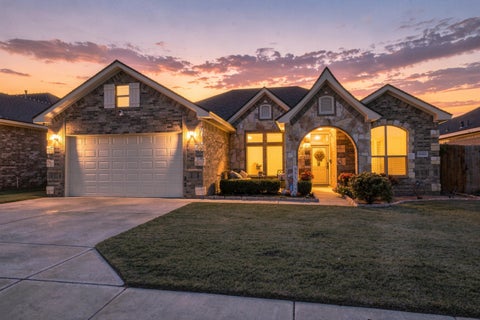
Extensively updated, spacious, and ready to make your own in Raintree! After nearly two decades of ownership and continuous improvements, this 2,198 sq ft home has been extensively updated throughout and is ready for it's new owner. It offers a great combination of thoughtful updates, flexible living space, and a backyard designed for enjoying time at home. The home features new paint, carpet, lighting, and tile creating a clean and inviting feel throughout, The result is a home that combines the character of an established neighborhood with the clean move-in ready feel todays buyers are looking for. Enjoy the end of a long day in the beautifully renovated bathrooms. The kitchen features luxurious quartz countertops with a new stylist backsplash. The 3 bedroom 2 bathroom layout provides plenty of room for family, guest, or a home office. An enclosed porch adds a versatile bonus space that could be used for an office, playroom, hobby room, or additional living area. The backyard is made for enjoying the outdoors. The back yard has two storage buildings, treehouse, side yard, and a custom stock tank swimming pool with a brand new pump. The newly stained flat top fence adds privacy and great curb appeal, rounding out a home that combines modern updates with the space, character, and outdoor amenities that make a house feel like home. Come take a look and see what makes this Raintree home special.
| DAYS ON MARKET | 117 | LAST UPDATED | 10/5/2026 |
|---|---|---|---|
| YEAR BUILT | 1983 | COMMUNITY | 7 |
| GARAGE SPACES | 2.0 | COUNTY | Lubbock |
| STATUS | Active | PROPERTY TYPE(S) | Single Family |
| Elementary School | Honey |
|---|---|
| Jr. High School | Evans |
| High School | Monterey |
| PRICE HISTORY | |
| Prior to Jul 27, '26 | $299,999 |
|---|---|
| Jul 27, '26 - Oct 5, '26 | $295,000 |
| Oct 5, '26 - Today | $275,000 |
| ADDITIONAL DETAILS | |
| AIR | Attic Fan, Ceiling Fan(s), Central Air, Electric, Exhaust Fan |
|---|---|
| AIR CONDITIONING | Yes |
| APPLIANCES | Cooktop, Dishwasher, Electric Cooktop, Electric Oven, Exhaust Fan, Gas Water Heater, Microwave, Oven, Stainless Steel Appliance(s) |
| AREA | 7 |
| CONSTRUCTION | Brick |
| EXTERIOR | Fire Pit, Private Yard, Rain Gutters, Storage |
| FIREPLACE | Yes |
| GARAGE | Yes |
| HEAT | Central, Exhaust Fan, Fireplace(s), Natural Gas |
| INTERIOR | Built-in Features, Ceiling Fan(s), Crown Molding, Double Vanity, Entrance Foyer, Granite Counters, High Ceilings, Kitchen Island, Open Floorplan, Recessed Lighting, Soaking Tub, Tray Ceiling(s), Walk-In Closet(s) |
| LOT | 8712 sq ft |
| LOT DESCRIPTION | Landscaped |
| LOT DIMENSIONS | 0.2 |
| PARKING | Detached, Garage, Garage Door Opener, See Remarks |
| SEWER | Public Sewer |
| STORIES | 1 |
| STYLE | Craftsman |
| TAXES | 3568 |
| UTILITIES | Cable Connected, Electricity Available, Electricity Connected, Natural Gas Available, Sewer Connected, Water Available |
| WATER | Public |
| ZONING | Single Family |
MORTGAGE CALCULATOR
TOTAL MONTHLY PAYMENT
0
P
I
*Estimate only
| SATELLITE VIEW |
| / | |
We respect your online privacy and will never spam you. By submitting this form with your telephone number
you are consenting for Deborah
Scott-Riggs to contact you even if your name is on a Federal or State
"Do not call List".
Listed with Stephens Realty
Listing information is deemed reliable, but not guaranteed.
This IDX solution is (c) Diverse Solutions 2026.