Twitter
 Facebook
 Email
|

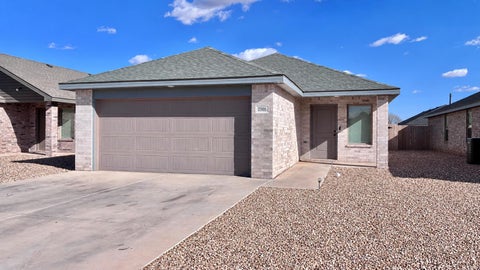
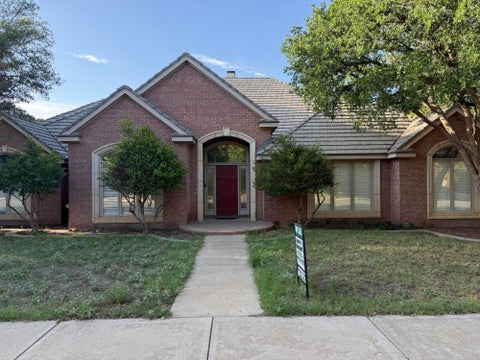
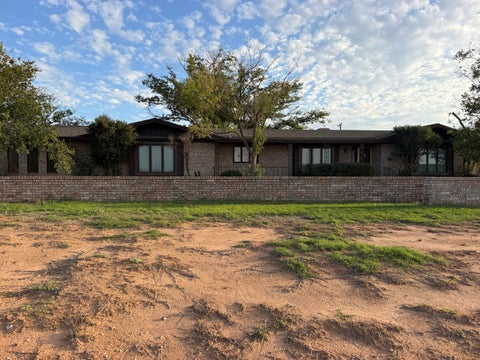
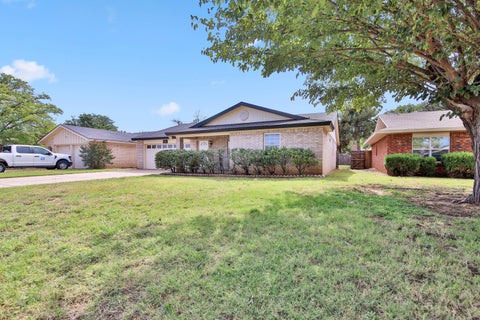
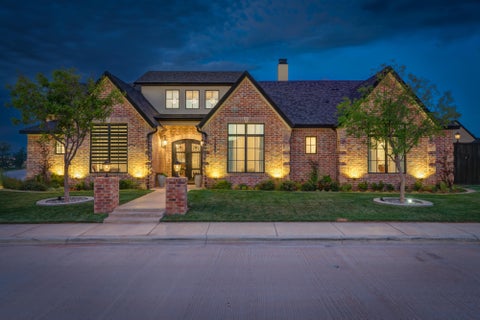
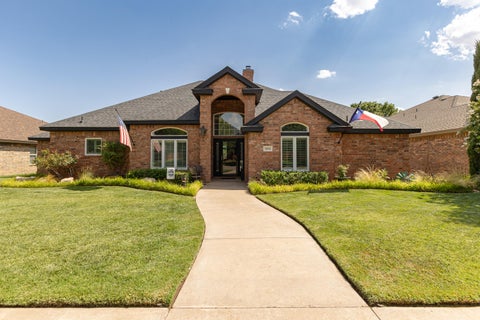
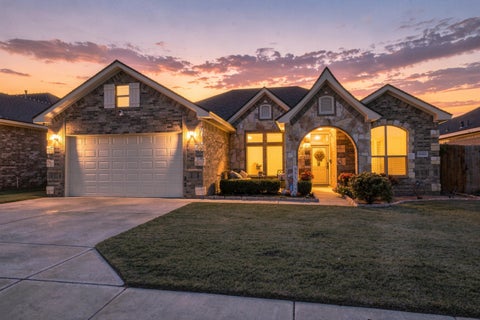
Beautiful 4-bedroom, 3-bath home in the highly sought-after Cooper school district! This well-designed home offers spacious living areas, quality finishes, and plenty of room for comfortable everyday living and entertaining. The inviting living room features a striking stone fireplace and beamed ceiling, creating a warm and welcoming atmosphere. The living area flows seamlessly into the beautiful kitchen, complete with granite countertops, breakfast bar, 6-burner gas cooktop, stainless steel appliances, oversized double refrigerator, and a large walk-in pantry. The isolated primary suite provides a private retreat with a gorgeous soaking tub, walk-in shower, and spacious walk-around closet featuring built-in drawers for excellent storage. Additional bedrooms are generously sized, with a convenient Jack-and-Jill bathroom providing easy access between bedrooms. Luxury vinyl flooring adds style and durability throughout the main living areas. Outside, enjoy a large covered back patio that is perfect for relaxing, grilling, or entertaining. A new roof adds peace of mind, making this home ready for its next owners. With its desirable Cooper schools, spacious layout, beautiful kitchen, and impressive primary suite, this home offers a great combination of comfort and functionality. Come see why 3714 118th St deserves a spot at the top of your must-see list!
| DAYS ON MARKET | 31 | LAST UPDATED | 10/5/2026 |
|---|---|---|---|
| YEAR BUILT | 2018 | COMMUNITY | 7 |
| GARAGE SPACES | 2.0 | COUNTY | Lubbock |
| STATUS | Active | PROPERTY TYPE(S) | Single Family |
| Elementary School | Lubbock-Cooper Central |
|---|---|
| Jr. High School | Lubbock-Cooper Bush |
| ADDITIONAL DETAILS | |
| AIR | Ceiling Fan(s), Central Air, Electric |
|---|---|
| AIR CONDITIONING | Yes |
| APPLIANCES | Cooktop, Dishwasher, Disposal, Gas Cooktop, Gas Water Heater, Instant Hot Water, Microwave, Range, Refrigerator, Stainless Steel Appliance(s) |
| AREA | 7 |
| CONSTRUCTION | Batts Insulation, Brick, Stone |
| EXTERIOR | None |
| FIREPLACE | Yes |
| GARAGE | Attached Garage, Yes |
| HEAT | Central, Hot Water, Natural Gas |
| INTERIOR | Beamed Ceilings, Breakfast Bar, Built-in Features, Ceiling Fan(s), Double Vanity, Entrance Foyer, Granite Counters, Kitchen Island, Pantry, Smart Thermostat, Walk-In Closet(s) |
| LOT | 8712 sq ft |
| LOT DESCRIPTION | Back Yard, City Lot, Front Yard |
| LOT DIMENSIONS | 0.2 |
| PARKING | Attached, Garage, On Street, Paved |
| SEWER | Public Sewer |
| STYLE | Traditional |
| TAXES | 7490 |
| UTILITIES | Natural Gas Available, Electricity Connected, Natural Gas Connected, Sewer Connected, Water Connected |
| WATER | Public |
MORTGAGE CALCULATOR
TOTAL MONTHLY PAYMENT
0
P
I
*Estimate only
| SATELLITE VIEW |
| / | |
We respect your online privacy and will never spam you. By submitting this form with your telephone number
you are consenting for Deborah
Scott-Riggs to contact you even if your name is on a Federal or State
"Do not call List".
Listed with Realty Refined
Listing information is deemed reliable, but not guaranteed.
This IDX solution is (c) Diverse Solutions 2026.