Twitter
 Facebook
 Email
Email
|

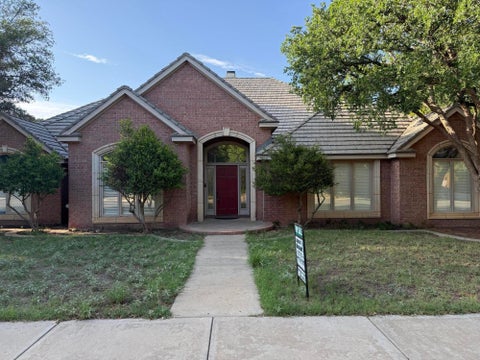
Stunning new construction on 5 acres by Red Dirt Homes, located just minutes from FM-41, Ropesville, and a short drive to Lubbock. This 2,338 sq ft home offers the perfect blend of quality construction, comfort, and wide-open West Texas living. Featuring 4 bedrooms, 2.5 bathrooms, and an office; the home showcases thoughtful design and craftsmanship throughout. The exterior offers classic brick construction, a welcoming front porch with natural wood accents, and expansive views of surrounding farmland. Inside, you'll find an open-concept layout with abundant natural light. The spacious living area flows seamlessly into the kitchen, complete with custom cabinetry, a large island, and ample space for both everyday living and entertaining. The isolated primary suite provides a private retreat with a well-appointed bath and generous walk-in closet. The three additional bedrooms offer flexibility for guests or family needs. The 5-acre tract provides room to expand and enjoy"”ideal for horses, a shop or barn, or simply taking in the quiet surroundings. Convenient access to paved roads and nearby amenities offers the benefit of country living without sacrificing accessibility. Come see this one today!
| DAYS ON MARKET | 29 | LAST UPDATED | 9/27/2026 |
|---|---|---|---|
| YEAR BUILT | 2026 | COMMUNITY | Hockley County |
| GARAGE SPACES | 2.0 | COUNTY | Hockley |
| STATUS | Active | PROPERTY TYPE(S) | Single Family |
| Elementary School | Ropes |
|---|---|
| Jr. High School | Ropes |
| High School | Ropes |
| ADDITIONAL DETAILS | |
| AIR | Ceiling Fan(s), Central Air, Electric |
|---|---|
| AIR CONDITIONING | Yes |
| APPLIANCES | Cooktop, Dishwasher, Disposal, Electric Oven, Electric Water Heater, ENERGY STAR Qualified Water Heater, Microwave |
| AREA | Hockley County |
| CONSTRUCTION | Batts Insulation, Blown-In Insulation, Brick, Concrete, Glass, Masonite |
| EXTERIOR | Lighting |
| FIREPLACE | Yes |
| GARAGE | Attached Garage, Yes |
| HEAT | Central, Electric, ENERGY STAR Qualified Equipment, Fireplace(s) |
| INTERIOR | Built-in Features, Cathedral Ceiling(s), Ceiling Fan(s), Double Vanity, Entrance Foyer, High Ceilings, Kitchen Island, Open Floorplan, Pantry, Recessed Lighting, Soaking Tub, Storage, Walk-In Closet(s) |
| LOT | 5 acre(s) |
| LOT DESCRIPTION | Agricultural, Corners Marked |
| LOT DIMENSIONS | 5.0 |
| PARKING | Attached, Driveway, Garage |
| SEWER | Private Sewer, Septic Tank |
| STYLE | Farmhouse, Ranch |
| TAXES | 7500 |
| UTILITIES | Electricity Connected, Sewer Connected, Water Connected |
| WATER | Private, Well |
MORTGAGE CALCULATOR
TOTAL MONTHLY PAYMENT
0
P
I
*Estimate only
| SATELLITE VIEW |
| / | |
We respect your online privacy and will never spam you. By submitting this form with your telephone number
you are consenting for Deborah
Scott-Riggs to contact you even if your name is on a Federal or State
"Do not call List".
Listed with Panhandle Realty Group
Listing information is deemed reliable, but not guaranteed.
This IDX solution is (c) Diverse Solutions 2026.