Twitter
 Facebook
 Email
Email
|

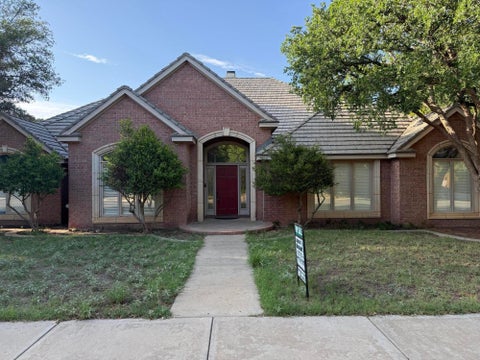
Welcome to this impeccable 4-bedroom, 3-bathroom, 3-car garage home, ideally situated on a peaceful cul-de-sac in The Ridge. Thoughtfully designed with quality, comfort, and functionality in mind, this exceptional property offers an impressive array of upgrades and amenities. The home features a whole-house generator, extra insulation, insulated garage doors, a water softener system, reverse osmosis system, along with plantation shutters. The spacious kitchen offers abundant cabinetry, including convenient roll-out drawers, a walk-in pantry, and a breakfast bar for 4-6 people, all of which is accessible and open to the living area. Additional cabinetry in the generously sized laundry room and garage provides exceptional storage. The inviting living room is enhanced by a beautiful stone fireplace with gas logs and an updated dining room chandelier. The primary suite offers a luxurious retreat with a recently added freestanding soaking tub, along with a spacious walk-in closet featuring a dedicated dressing table. The oversized three-car garage includes a built-in, in-floor storm shelter designed to accommodate 8+ people, providing added peace of mind and security, and recently upgraded insulated garage doors. From the thoughtful upgrades to the abundant storage and exceptional attention to detail, this meticulously maintained home offers comfort, convenience, and quality in one outstanding package.
| DAYS ON MARKET | 33 | LAST UPDATED | 10/19/2026 |
|---|---|---|---|
| YEAR BUILT | 2021 | COMMUNITY | 7 |
| GARAGE SPACES | 3.0 | COUNTY | Lubbock |
| STATUS | Active | PROPERTY TYPE(S) | Single Family |
| Elementary School | Upland Heights |
|---|---|
| Jr. High School | Frenship |
| High School | Frenship |
| PRICE HISTORY | |
| Prior to Oct 19, '26 | $498,000 |
|---|---|
| Oct 19, '26 - Today | $493,000 |
| ADDITIONAL DETAILS | |
| AIR | Ceiling Fan(s), Central Air, Electric |
|---|---|
| AIR CONDITIONING | Yes |
| APPLIANCES | Dishwasher, Disposal, Electric Cooktop, Electric Range, Gas Water Heater, Microwave, Water Purifier, Water Softener, Water Softener Owned |
| AREA | 7 |
| CONSTRUCTION | Brick Veneer, Stone |
| EXTERIOR | Private Yard |
| FIREPLACE | Yes |
| GARAGE | Attached Garage, Yes |
| HEAT | Central, Natural Gas |
| HOA DUES | 550 |
| INTERIOR | Breakfast Bar, Ceiling Fan(s), Crown Molding, Double Vanity, Entrance Foyer, Granite Counters, High Ceilings, Pantry, Storage, Walk-In Closet(s) |
| LOT | 9148 sq ft |
| LOT DESCRIPTION | Back Yard, Close to Clubhouse, Cul-de-sac, Front Yard, Landscaped, Sprinklers In Front, Sprinklers In Rear |
| LOT DIMENSIONS | 0.21 |
| PARKING | Additional Parking, Attached, Driveway, Garage Faces Rear, Garage, Garage Door Opener, Paved |
| STORIES | 1 |
| STYLE | Traditional |
| TAXES | 7735 |
| WATER | Public |
MORTGAGE CALCULATOR
TOTAL MONTHLY PAYMENT
0
P
I
*Estimate only
| SATELLITE VIEW |
| / | |
We respect your online privacy and will never spam you. By submitting this form with your telephone number
you are consenting for Deborah
Scott-Riggs to contact you even if your name is on a Federal or State
"Do not call List".
Listed with NextHome CORE Realty
Listing information is deemed reliable, but not guaranteed.
This IDX solution is (c) Diverse Solutions 2026.