Twitter
 Facebook
 Email
|

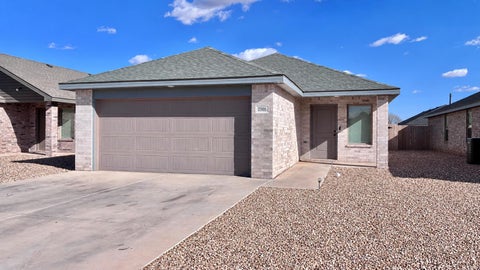
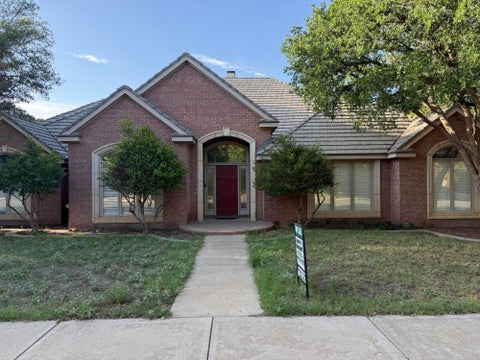
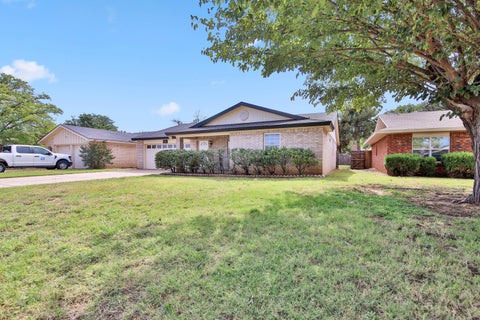
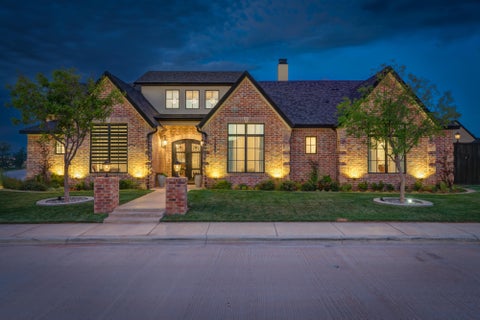
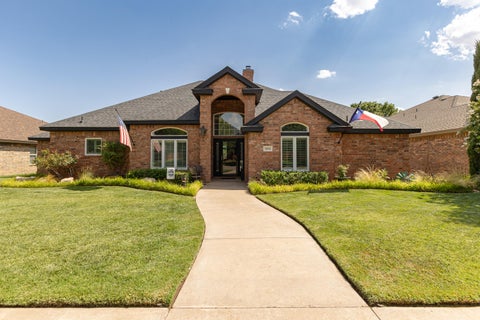
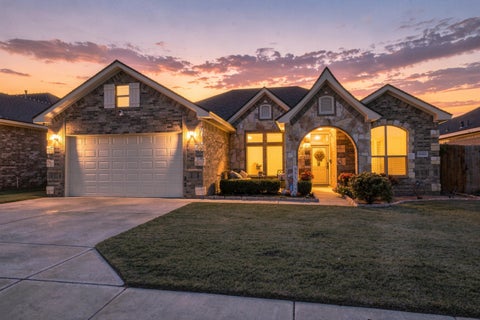
This beautiful Addison Home offers the perfect blend of modern design, warmth, and thoughtful details that set it apart from typical newer construction. From the moment you step inside, you'll notice the vaulted ceilings, exposed wood beams, stunning statement fireplace, custom built-ins, and elegant arched accents that give this home its unique character. The open-concept living area flows seamlessly into a beautifully designed kitchen featuring quartz countertops, an oversized island, gas cooktop, abundant cabinetry, and an exceptionally spacious walk-in pantry offering incredible storage and organization. With 4 bedrooms and 3 full bathrooms, this home offers a versatile layout to accommodate a variety of needs. Every bedroom closet features built-in drawers, adding both convenience and functionality. The isolated primary suite provides a private retreat with a spacious bathroom, double vanity, and generous walk-in closet. Step outside to a covered vaulted patio overlooking a fully fenced backyard with plenty of space for entertaining, relaxing, or enjoying those beautiful West Texas evenings. Built in 2023 and located in desirable Frenship ISD, this nearly new home has been beautifully maintained and offers the character, storage, and thoughtful design features that make a house feel like home. Move-in ready and waiting for its next owners!
| DAYS ON MARKET | 46 | LAST UPDATED | 9/10/2026 |
|---|---|---|---|
| YEAR BUILT | 2023 | COMMUNITY | 7 |
| GARAGE SPACES | 2.0 | COUNTY | Lubbock |
| STATUS | Active | PROPERTY TYPE(S) | Single Family |
| Elementary School | Ridgewood |
|---|---|
| Jr. High School | Alcove Trails |
| High School | Memorial |
| ADDITIONAL DETAILS | |
| AIR | Ceiling Fan(s), Central Air, Electric |
|---|---|
| AIR CONDITIONING | Yes |
| APPLIANCES | Gas Cooktop, Gas Water Heater, Microwave, Wine Refrigerator |
| AREA | 7 |
| CONSTRUCTION | Brick, Stone |
| EXTERIOR | Private Yard, Rain Gutters |
| FIREPLACE | Yes |
| GARAGE | Attached Garage, Yes |
| HEAT | Central, Electric, Natural Gas |
| INTERIOR | Beamed Ceilings, Bookcases, Breakfast Bar, Ceiling Fan(s), Entrance Foyer, Kitchen Island, Open Floorplan, Pantry, Recessed Lighting, Storage, Vaulted Ceiling(s), Walk-In Closet(s) |
| LOT | 7405 sq ft |
| LOT DESCRIPTION | Back Yard, Front Yard, Landscaped |
| LOT DIMENSIONS | 0.17 |
| PARKING | Attached, Driveway, Garage |
| SEWER | Public Sewer |
| STYLE | Farmhouse |
| TAXES | 6219 |
| UTILITIES | Natural Gas Available, Electricity Connected, Natural Gas Connected, Sewer Connected, Water Connected |
| WATER | Public |
MORTGAGE CALCULATOR
TOTAL MONTHLY PAYMENT
0
P
I
*Estimate only
| SATELLITE VIEW |
| / | |
We respect your online privacy and will never spam you. By submitting this form with your telephone number
you are consenting for Deborah
Scott-Riggs to contact you even if your name is on a Federal or State
"Do not call List".
Listed with Keller Williams Realty
Listing information is deemed reliable, but not guaranteed.
This IDX solution is (c) Diverse Solutions 2026.