Twitter
 Facebook
 Email
Email
|

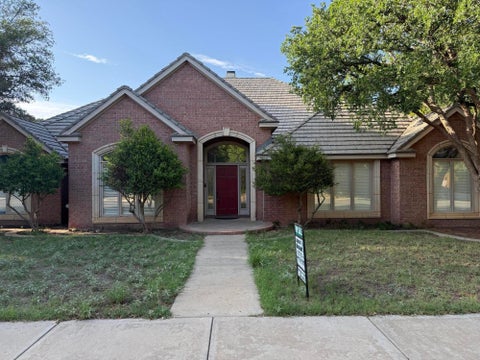
Hatton Place has a character all its own, with unique architecture, beautiful landscaping, and established tree-lined streets that make the neighborhood charming. This beautifully built 4-bedroom, 2-bath home with a bonus room is no exception, with quality construction, thoughtful details, and a spacious floor plan that has been exceptionally well cared for. Inside, distinctive ceiling lines add dimension and character to the living room, where a beautiful fireplace anchors the space and the open design flows seamlessly into the kitchen and dining area. The kitchen makes a statement with a large quartz island, breakfast bar, gas range, stainless steel appliances, and walk-in pantry. Just off the living room, the oversized bonus room adds valuable additional space and endless possibilities for how it can be used. The isolated primary suite is beautifully designed with dual vanities, a soaking tub, tiled shower, and an impressive wraparound closet with direct access to the laundry room. Three additional bedrooms offer generous closets, while an office nook and abundant built-in storage add even more function throughout the home. The covered patio overlooks a beautifully landscaped backyard, adding another space to enjoy this exceptional property. Located in highly desirable Lubbock-Cooper ISD and minutes from South Lubbock shopping and dining, this home pairs beautiful construction and standout design with the charm of one of the area's most distinctive neighborhoods.
| DAYS ON MARKET | 67 | LAST UPDATED | 10/16/2026 |
|---|---|---|---|
| YEAR BUILT | 2021 | COMMUNITY | 7 |
| GARAGE SPACES | 2.0 | COUNTY | Lubbock |
| STATUS | Active | PROPERTY TYPE(S) | Single Family |
| PRICE HISTORY | |
| Prior to Oct 16, '26 | $445,000 |
|---|---|
| Oct 16, '26 - Today | $433,000 |
| ADDITIONAL DETAILS | |
| AIR | Ceiling Fan(s), Central Air, Electric |
|---|---|
| AIR CONDITIONING | Yes |
| APPLIANCES | Dishwasher, Disposal, Free-Standing Gas Range, Free-Standing Range, Gas Water Heater, Microwave, Oven, Range, Stainless Steel Appliance(s) |
| AREA | 7 |
| CONSTRUCTION | Brick, Foam Insulation, Frame, Masonite, Stone |
| EXTERIOR | Lighting, Private Yard |
| FIREPLACE | Yes |
| GARAGE | Attached Garage, Yes |
| HEAT | Central, Natural Gas, Wood Stove |
| INTERIOR | Bar, Bookcases, Breakfast Bar, Built-in Features, Ceiling Fan(s), Double Vanity, Eat-in Kitchen, Entrance Foyer, High Ceilings, Kitchen Island, Open Floorplan, Pantry, Recessed Lighting, Storage, Walk-In Closet(s) |
| LOT | 7841 sq ft |
| LOT DESCRIPTION | Back Yard, City Lot, Front Yard, Interior Lot, Landscaped, Sprinklers In Front, Sprinklers In Rear |
| LOT DIMENSIONS | 0.18 |
| PARKING | Attached, Driveway, Garage Faces Front, Garage, Off Street, On Street, Paved |
| SEWER | Public Sewer |
| STORIES | 1 |
| STYLE | Contemporary, Ranch |
| TAXES | 7070 |
| UTILITIES | Electricity Connected, Sewer Connected, Water Connected |
| WATER | Public |
MORTGAGE CALCULATOR
TOTAL MONTHLY PAYMENT
0
P
I
*Estimate only
| SATELLITE VIEW |
| / | |
We respect your online privacy and will never spam you. By submitting this form with your telephone number
you are consenting for Deborah
Scott-Riggs to contact you even if your name is on a Federal or State
"Do not call List".
Listed with Reside Real Estate Co.
Listing information is deemed reliable, but not guaranteed.
This IDX solution is (c) Diverse Solutions 2026.