Twitter
 Facebook
 Email
Email
|

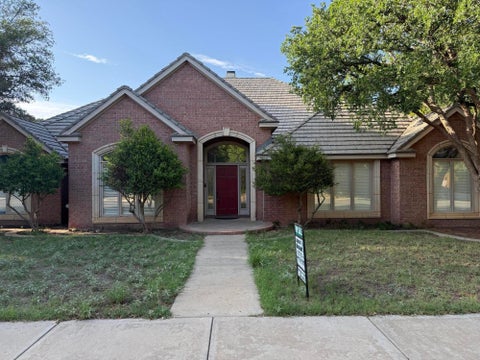
Exclusive Seller Incentive: $5,000 Your Way! The seller is offering a $5,000 concession! Located on one of Rushland Park's most admired streets, this elegant, expansive 4-bedroom home seamlessly blends private luxury with an active community lifestyle. Unbeatable Convenience: Located just minutes from Texas Tech University, Lubbock Christian University, the Medical District, shopping, and dining. Rushland Park Perks: Enjoy access to top-rated schools, a community pool, and a highly sought-after central location. Higginbotham Park Steps Away: Features a scenic pond, walking trails, a children's playground, and pickle ball courts right outside your door. Welcoming Entrance: Circle driveway framed by low-maintenance landscaping. Newly painted facade complemented by natural cedar columns and matching shutters. Chef's Kitchen boasting gas cooktop, double ovens, and an integrated wine refrigerator with stylish floating shelves, a breakfast bar, and functional prep space. Main Living Room: Accented by classic crown molding and a brick-wall fireplace with custom built-in bookshelves. Flexible Second Living Space: Enclosed by sliding barn doors"”perfect for a media room, home office, or playroom overlooking the backyard. Layout Essentials: Includes 4 bedrooms, 3 full baths, 1 guest powder room, a formal dining room, and a functional mudroom. Backyard Retreat features covered patio, step-down patio area featuring a built-in firepit for cool evenings. Custom tree house playground with a slide, plus raised planter boxes ready for your garden. Don't miss seeing this one today!
| DAYS ON MARKET | 56 | LAST UPDATED | 10/3/2026 |
|---|---|---|---|
| YEAR BUILT | 1975 | COMMUNITY | 4 |
| GARAGE SPACES | 2.0 | COUNTY | Lubbock |
| STATUS | Active | PROPERTY TYPE(S) | Single Family |
| Elementary School | Rush |
|---|---|
| Jr. High School | Mackenzie |
| High School | Coronado |
| PRICE HISTORY | |
| Prior to Oct 3, '26 | $515,000 |
|---|---|
| Oct 3, '26 - Today | $499,500 |
| ADDITIONAL DETAILS | |
| AIR | Ceiling Fan(s), Central Air, Electric |
|---|---|
| AIR CONDITIONING | Yes |
| APPLIANCES | Dishwasher, Double Oven, Gas Cooktop, Gas Water Heater, Refrigerator, Stainless Steel Appliance(s), Water Heater, Wine Refrigerator |
| AREA | 4 |
| CONSTRUCTION | Brick |
| EXTERIOR | Courtyard, Fire Pit, Garden, Playground, Private Yard |
| FIREPLACE | Yes |
| GARAGE | Attached Garage, Yes |
| HEAT | Central, Natural Gas |
| INTERIOR | Beamed Ceilings, Bookcases, Breakfast Bar, Cathedral Ceiling(s), Ceiling Fan(s), Crown Molding, Double Vanity, Eat-in Kitchen, Granite Counters, High Ceilings, High Speed Internet, His and Hers Closets, Kitchen Island, Open Floorplan, Tile Counters, Walk-In Closet(s) |
| LOT | 0.26 acre(s) |
| LOT DESCRIPTION | Back Yard, City Lot, Front Yard, Garden, Interior Lot, Landscaped, Many Trees |
| LOT DIMENSIONS | 0.26 |
| PARKING | Additional Parking, Attached, Circular Driveway, Garage Faces Front, Garage, Garage Door Opener |
| SEWER | Public Sewer |
| STORIES | 1 |
| STYLE | Traditional |
| TAXES | 5800 |
| UTILITIES | Natural Gas Available, Electricity Connected, Natural Gas Connected, Sewer Connected, Water Connected |
| WATER | Public |
| ZONING | Single Family |
MORTGAGE CALCULATOR
TOTAL MONTHLY PAYMENT
0
P
I
*Estimate only
| SATELLITE VIEW |
| / | |
We respect your online privacy and will never spam you. By submitting this form with your telephone number
you are consenting for Deborah
Scott-Riggs to contact you even if your name is on a Federal or State
"Do not call List".
Listed with Keller Williams Realty
Listing information is deemed reliable, but not guaranteed.
This IDX solution is (c) Diverse Solutions 2026.