Twitter
 Facebook
 Email
Email
|

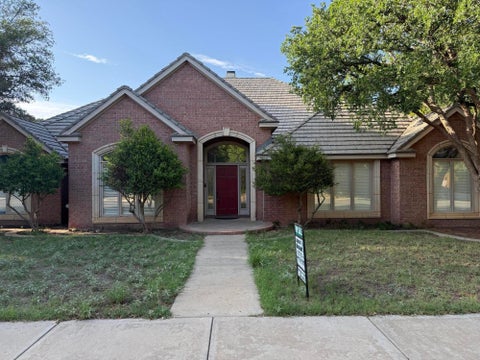
BRAND NEW PLAN from Roten Homes! Step through the front door of this beautifully designed 4-bedroom, 3-bath rear-entry home and discover spacious living with thoughtful details throughout. Specialty ceilings, built-in cabinetry and shelving, and kitchen cabinets extending to the ceiling add both style and functionality. The butler-style pantry provides exceptional storage and convenience, while the spacious layout makes entertaining effortless. Step outside to enjoy the handcrafted fire pit on the patio"”perfect for gathering with friends and family or relaxing at home. With its beautiful finishes, smart design, and inviting spaces, this brand-new Roten Homes plan is ready to impress. Schedule your private tour today!
| DAYS ON MARKET | 91 | LAST UPDATED | 7/27/2026 |
|---|---|---|---|
| YEAR BUILT | 2026 | COMMUNITY | 7 |
| GARAGE SPACES | 2.0 | COUNTY | Lubbock |
| STATUS | Active | PROPERTY TYPE(S) | Single Family |
| Elementary School | Ridgewood |
|---|---|
| Jr. High School | Alcove Trails |
| High School | Frenship |
| ADDITIONAL DETAILS | |
| AIR | Ceiling Fan(s), Central Air, Electric, Exhaust Fan |
|---|---|
| AIR CONDITIONING | Yes |
| APPLIANCES | Cooktop, Dishwasher, Disposal, Electric Oven, Exhaust Fan, Freezer, Gas Cooktop, Gas Water Heater, Microwave, Other, Oven, Range Hood, Refrigerator, Stainless Steel Appliance(s), Water Softener |
| AREA | 7 |
| CONSTRUCTION | Blown-In Insulation, Brick, Concrete, Frame, Other, Stone |
| EXTERIOR | Lighting, Other |
| FIREPLACE | Yes |
| GARAGE | Attached Garage, Yes |
| HEAT | Central, Exhaust Fan, Fireplace(s), Forced Air, Natural Gas |
| INTERIOR | Beamed Ceilings, Built-in Features, Cathedral Ceiling(s), Ceiling Fan(s), Chandelier, Double Vanity, High Ceilings, Kitchen Island, Open Floorplan, Other, Pantry, Soaking Tub, Storage, Vaulted Ceiling(s), Walk-In Closet(s), Wired for Data |
| LOT | 7200 sq ft |
| LOT DESCRIPTION | Back Yard, City Lot, Front Yard, Interior Lot, Landscaped, Rectangular Lot, Sprinklers In Front, Sprinklers In Rear |
| LOT DIMENSIONS | 0.17 |
| PARKING | Attached, Driveway, Garage Faces Rear, Garage, Garage Door Opener, Off Street, Paved |
| SEWER | Public Sewer |
| STORIES | 1 |
| STYLE | Craftsman, Farmhouse, Ranch |
| TAXES | 1029 |
| UTILITIES | Natural Gas Available, Cable Available, Electricity Connected, Natural Gas Connected, Phone Available, Sewer Connected, Underground Utilities, Water Connected |
| WATER | Public |
MORTGAGE CALCULATOR
TOTAL MONTHLY PAYMENT
0
P
I
*Estimate only
| SATELLITE VIEW |
| / | |
We respect your online privacy and will never spam you. By submitting this form with your telephone number
you are consenting for Deborah
Scott-Riggs to contact you even if your name is on a Federal or State
"Do not call List".
Listed with eXp Realty LLC
Listing information is deemed reliable, but not guaranteed.
This IDX solution is (c) Diverse Solutions 2026.