Twitter
 Facebook
 Email
Email
|

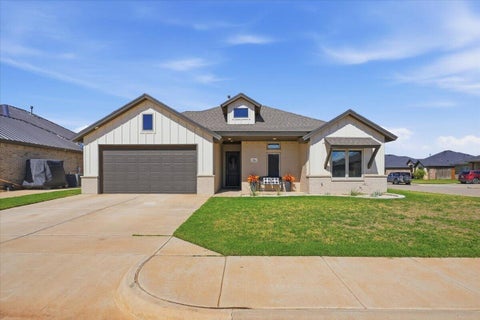
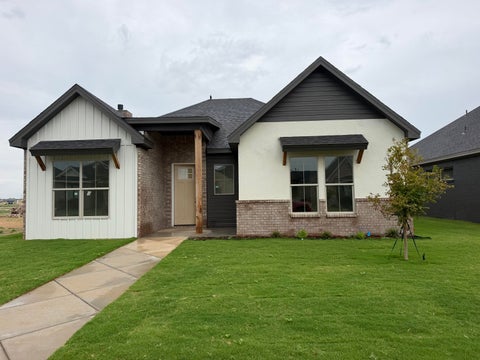
Gorgeous 2025 Addison Homes custom build in Crescent Ranch! This 2,882 SF, 4-bedroom, 3-bath home features an office and 3-car garage, and an incredible bonus room above the garage"”perfect for a weight room, home office, game room, or potential additional bedroom.The chef's kitchen showcases a 36" gas cooktop, double wall ovens, custom vent hood, quartzite island, marble chevron backsplash, and ceiling-height flat-panel cabinetry. The spa-like primary suite offers a freestanding soaking tub, dual-head tiled shower, and frameless glass. Enjoy a floor-to-ceiling stone fireplace, custom mantle, stain-grade beams, Karndean luxury vinyl flooring with herringbone foyer, 8' doors, and stunning arched metal entry doors. The outdoor living space is an entertainer's dream, featuring an outdoor kitchen perfectly positioned to overlook the beautiful 18' x 36' pool and 7' x 7' spa, plus a second 42" stone fireplace. Painted brick, stone and stucco exterior, black architectural roof, and designer lighting complete this exceptional home.
| DAYS ON MARKET | 22 | LAST UPDATED | 10/2/2026 |
|---|---|---|---|
| YEAR BUILT | 2025 | COMMUNITY | 11 |
| GARAGE SPACES | 3.0 | COUNTY | Lubbock |
| STATUS | Active | PROPERTY TYPE(S) | Single Family |
| Elementary School | Bennett |
|---|---|
| Jr. High School | Frenship |
| High School | Frenship |
| ADDITIONAL DETAILS | |
| AIR | Ceiling Fan(s), Central Air, Electric |
|---|---|
| AIR CONDITIONING | Yes |
| APPLIANCES | Cooktop, Dishwasher, Disposal, Double Oven, Gas Range, Microwave, Refrigerator, Stainless Steel Appliance(s) |
| AREA | 11 |
| CONSTRUCTION | Brick, Spray Foam Insulation, Stone, Stucco |
| EXTERIOR | Awning(s), Barbecue, Gas Grill, Lighting, Outdoor Grill, Outdoor Kitchen |
| FIREPLACE | Yes |
| GARAGE | Attached Garage, Yes |
| HEAT | Central, Fireplace(s), Natural Gas |
| INTERIOR | Ceiling Fan(s), Crown Molding, Entrance Foyer, High Ceilings, Kitchen Island, Open Floorplan, Recessed Lighting, Soaking Tub, Vaulted Ceiling(s), Walk-In Closet(s) |
| LOT | 1.02 acre(s) |
| LOT DIMENSIONS | 1.02 |
| PARKING | Attached, Garage |
| POOL | Yes |
| POOL DESCRIPTION | Heated, In Ground, Outdoor Pool, Pool Cover, Pool/Spa Combo, Private |
| SEWER | Septic Tank |
| STORIES | 1 |
| STYLE | Traditional |
| TAXES | 555 |
| WATER | Private, Well |
| ZONING | Single Family |
MORTGAGE CALCULATOR
TOTAL MONTHLY PAYMENT
0
P
I
*Estimate only
| SATELLITE VIEW |
| / | |
We respect your online privacy and will never spam you. By submitting this form with your telephone number
you are consenting for Deborah
Scott-Riggs to contact you even if your name is on a Federal or State
"Do not call List".
Listed with Better Homes and Gardens
Listing information is deemed reliable, but not guaranteed.
This IDX solution is (c) Diverse Solutions 2026.