Twitter
 Facebook
 Email
|

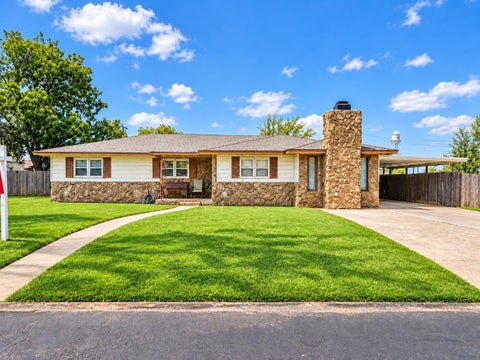
This exceptional custom-built home sits on 17 acres with beautiful views of the pasture. The spacious floor plan offers 3 bedrooms, a den that could be used as a 4th bedroom, along with 2¾ baths. The kitchen features a large island, breakfast nook, walk-in pantry, and ample workspace. Living spaces include a formal dining area, living room, den, oversized laundry room, and storm shelter. The home features granite countertops, porcelain tile, and Anderson wood flooring throughout. A covered patio overlooks the acreage and is surrounded by a white vinyl fence. The property also includes a 30'x40'x14' barn with 2 overhead doors, bathroom, 2 horse stalls with Richie heater, and storage for tools and equipment. A private entrance with circle drive add to the property's privacy & convenience.
| DAYS ON MARKET | 30 | LAST UPDATED | 9/29/2026 |
|---|---|---|---|
| YEAR BUILT | 2012 | COMMUNITY | Hale County |
| GARAGE SPACES | 3.0 | COUNTY | Hale |
| STATUS | Active | PROPERTY TYPE(S) | Single Family |
| ADDITIONAL DETAILS | |
| AIR | Ceiling Fan(s), Central Air, Electric |
|---|---|
| AIR CONDITIONING | Yes |
| APPLIANCES | Cooktop, Dishwasher, Disposal, Double Oven, Microwave |
| AREA | Hale County |
| CONSTRUCTION | Brick |
| EXTERIOR | Other |
| FIREPLACE | Yes |
| GARAGE | Attached Garage, Yes |
| HEAT | Central, Electric |
| INTERIOR | Breakfast Bar, Ceiling Fan(s), Granite Counters, Kitchen Island, See Remarks, Walk-In Closet(s) |
| LOT | 11.52 acre(s) |
| LOT DIMENSIONS | 11.52 |
| PARKING | Attached, Garage |
| TAXES | 20517 |
MORTGAGE CALCULATOR
TOTAL MONTHLY PAYMENT
0
P
I
*Estimate only
| SATELLITE VIEW |
| / | |
We respect your online privacy and will never spam you. By submitting this form with your telephone number
you are consenting for Deborah
Scott-Riggs to contact you even if your name is on a Federal or State
"Do not call List".
Listed with Billington Real Estate
Listing information is deemed reliable, but not guaranteed.
This IDX solution is (c) Diverse Solutions 2026.