Twitter
 Facebook
 Email
Email
|

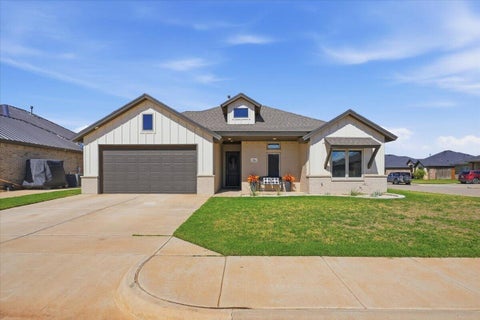
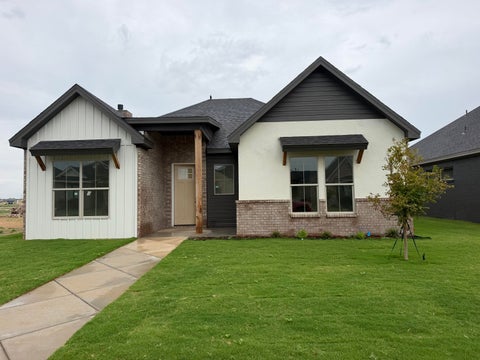
This stunning 4 bedroom, 3 1/2 bath, double garage, and bonus room in highly sought after Eastwick at Kelsey Park has the finest of quality and attention to detail throughout. The open floor plan highlights a spacious kitchen with ample cabinet space, quartz countertops, stainless steel appliances, large island and bar seating. The walk-through pantry is a storage haven, with abundant cabinets, drawers and counter space. The family room provides a relaxing vibe, featuring a gas fireplace, built-ins with high ceiling. Vinyl plank flooring and unique ceilings throughout the majority of the home. The master suite is secluded with walk in closet, soaker tub, tiled shower and beautiful finishes. You will love the bonus room with roomy walk-in closet with built-in shelving. Mudroom and utility room offer plenty of storage and functional space. Foam insulated throughout. Extra deep garage is foam insulated, with steel back insulated garage door and side mount opener. Landscaped yard with sprinkler system. Schedule your private showing today!
| DAYS ON MARKET | 29 | LAST UPDATED | 9/25/2026 |
|---|---|---|---|
| YEAR BUILT | 2026 | COMMUNITY | 11 |
| GARAGE SPACES | 2.0 | COUNTY | Lubbock |
| STATUS | Active | PROPERTY TYPE(S) | Single Family |
| Elementary School | Lubbock-Cooper Central |
|---|---|
| Jr. High School | Lubbock-Cooper |
| High School | Liberty High School |
| ADDITIONAL DETAILS | |
| AIR | Ceiling Fan(s), Central Air, Electric, ENERGY STAR Qualified Equipment |
|---|---|
| AIR CONDITIONING | Yes |
| APPLIANCES | Convection Oven, Dishwasher, Double Oven, ENERGY STAR Qualified Water Heater, Gas Cooktop, Gas Water Heater, Microwave, Stainless Steel Appliance(s) |
| AREA | 11 |
| CONSTRUCTION | Brick, Foam Insulation, Spray Foam Insulation, Stone, Stucco |
| EXTERIOR | Lighting, Private Yard |
| FIREPLACE | Yes |
| GARAGE | Attached Garage, Yes |
| HEAT | Central, ENERGY STAR Qualified Equipment, Natural Gas |
| INTERIOR | Ceiling Fan(s), Double Vanity, High Ceilings, Open Floorplan, Pantry, Soaking Tub, Vaulted Ceiling(s), Walk-In Closet(s) |
| LOT | 8712 sq ft |
| LOT DESCRIPTION | Back Yard, Front Yard, Landscaped, Sprinklers In Front, Sprinklers In Rear |
| LOT DIMENSIONS | 0.2 |
| PARKING | Attached, Garage, Garage Door Opener |
| SEWER | Public Sewer |
| STORIES | 1 |
| TAXES | 796 |
| UTILITIES | Natural Gas Available, Electricity Connected, Natural Gas Connected, Sewer Connected |
| WATER | Public |
| ZONING | Single Family |
MORTGAGE CALCULATOR
TOTAL MONTHLY PAYMENT
0
P
I
*Estimate only
| SATELLITE VIEW |
| / | |
We respect your online privacy and will never spam you. By submitting this form with your telephone number
you are consenting for Deborah
Scott-Riggs to contact you even if your name is on a Federal or State
"Do not call List".
Listed with Exit Realty of Lubbock
Listing information is deemed reliable, but not guaranteed.
This IDX solution is (c) Diverse Solutions 2026.