Twitter
 Facebook
 Email
Email
|

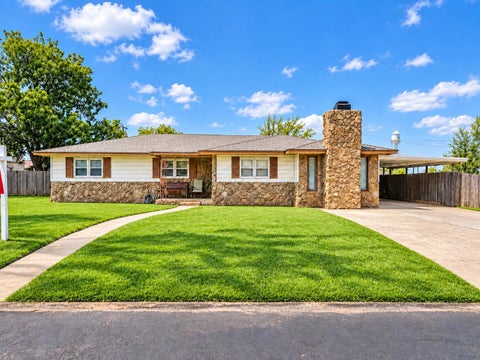
Looking for more space, a little privacy, and a place to enjoy the best of West Texas living? This 7-acre property just outside of Lubbock has it all! Remodeled in 2020, this 3-bedroom, 3-bathroom home offers a fresh, inviting feel with plenty of space for everyday living and entertaining. The living room is a standout with its beautiful stone fireplace, custom built-ins, and natural light, while the open layout keeps everyone connected. The updated kitchen is ready for everything from busy weeknight dinners to hosting a crowd, featuring a large center island for gathering, double ovens, and a range. Electric blinds in the living room and office add a convenient touch, and rich vinyl flooring and updated bathrooms bring a fresh look throughout. The spacious primary suite offers a comfortable place to unwind, with direct access to the patio and a massive walk-in closet. Additional bedrooms provide plenty of room for family or guests, and a storm cellar in the attached 2-car garage adds extra peace of mind. Outside, you'll find your own backyard getaway with an in-ground pool, electric porch screens, and plenty of patio space to soak up those sunny West Texas days. A poured and plumbed slab is already in place for a future pool house, offering even more possibilities for this incredible outdoor space. With 7 acres to enjoy, there's room for animals, outdoor adventures, and simply taking in the quiet of country life. The property also includes a 30x70 barn with office space and a half bath, plus a separate heated and cooled dwelling featuring 2 bedrooms, 1 bathroom, and approximately 1,091 square feet"”perfect for guests, extended family, or potential rental income. If you've been dreaming of a little more space, a little more privacy, and a place where country living meets convenience, this property is ready to welcome you home!
| DAYS ON MARKET | 29 | LAST UPDATED | 9/25/2026 |
|---|---|---|---|
| YEAR BUILT | 2008 | COMMUNITY | 11 |
| GARAGE SPACES | 2.0 | COUNTY | Hockley |
| STATUS | Active | PROPERTY TYPE(S) | Single Family |
| Elementary School | Smyer |
|---|---|
| Jr. High School | Smyer |
| High School | Smyer |
| ADDITIONAL DETAILS | |
| AIR | Ceiling Fan(s), Central Air, Electric |
|---|---|
| AIR CONDITIONING | Yes |
| APPLIANCES | Dishwasher, Disposal, Double Oven, Gas Cooktop, Microwave, Range Hood, Stainless Steel Appliance(s), Wine Refrigerator |
| AREA | 11 |
| CONSTRUCTION | Brick, Stone, Stucco |
| EXTERIOR | Lighting, Private Yard |
| FIREPLACE | Yes |
| GARAGE | Attached Garage, Yes |
| HEAT | Central, Natural Gas |
| INTERIOR | Breakfast Bar, Built-in Features, Ceiling Fan(s), Crown Molding, Dry Bar, Entrance Foyer, Kitchen Island, Soaking Tub, Storage, Tray Ceiling(s), Walk-In Closet(s) |
| LOT | 7 acre(s) |
| LOT DIMENSIONS | 7.0 |
| PARKING | Attached, Driveway, Garage Faces Front, Garage |
| POOL | Yes |
| POOL DESCRIPTION | Heated, In Ground, Private |
| SEWER | Septic Tank |
| TAXES | 7981 |
| WATER | Private, Well |
| ZONING | Single Family |
MORTGAGE CALCULATOR
TOTAL MONTHLY PAYMENT
0
P
I
*Estimate only
| SATELLITE VIEW |
| / | |
We respect your online privacy and will never spam you. By submitting this form with your telephone number
you are consenting for Deborah
Scott-Riggs to contact you even if your name is on a Federal or State
"Do not call List".
Listed with Keller Williams Realty
Listing information is deemed reliable, but not guaranteed.
This IDX solution is (c) Diverse Solutions 2026.