Twitter
 Facebook
 Email
Email
|

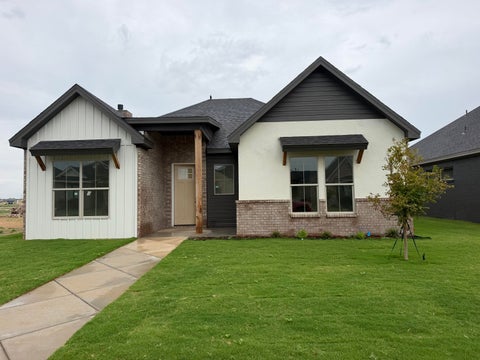
David Jordan Homes presents this breath taking new build in Davis Park - a stunning 4-bedroom, 4.5-bath home on a spacious 1-acre lot in the Liberty School District. Each bedroom offers its own private bath, with an additional powder bath for guests. The open-concept living area features beamed cathedral ceilings, custom built-ins, and a beautiful stone fireplace. The chef's kitchen showcases quartzite countertops, a large island, a sink overlooking the backyard, a massive pantry with wine cooler, and top-of-the-line appliances including a gas range, double ovens, and built-in refrigerator/freezer. Unique ceiling treatments, designer lighting, and beautiful tile add exceptional style throughout. The luxurious primary retreat offers his-and-her closets, including a safe room, double vanities, soaking tub, separate shower, and direct access to the oversized laundry room. An isolated fourth bedroom sits beside a second living area, perfect for a game room, kids' space, or in-law suite. A mud bench and desk area add everyday convenience. Outside, enjoy a large covered patio with fireplace, circle drive, and a HUGE added bonus of having a 40x50 workshop with its own half bath. Exceptional craftsmanship throughout"”come see it for yourself!
| DAYS ON MARKET | 37 | LAST UPDATED | 9/17/2026 |
|---|---|---|---|
| YEAR BUILT | 2027 | COMMUNITY | 11 |
| GARAGE SPACES | 3.0 | COUNTY | Lubbock |
| STATUS | Active | PROPERTY TYPE(S) | Single Family |
| Elementary School | Lubbock-Cooper South |
|---|---|
| Jr. High School | Lubbock-Cooper |
| High School | Liberty High School |
| ADDITIONAL DETAILS | |
| AIR | Ceiling Fan(s), Central Air, Electric |
|---|---|
| AIR CONDITIONING | Yes |
| APPLIANCES | Built-In Refrigerator, Disposal, Double Oven, Gas Range, Gas Water Heater, Instant Hot Water, Microwave, Range Hood, Refrigerator, Wine Refrigerator |
| AREA | 11 |
| CONSTRUCTION | Board & Batten Siding, Brick, Spray Foam Insulation, Stone |
| EXTERIOR | Private Yard, Storage |
| FIREPLACE | Yes |
| GARAGE | Attached Garage, Yes |
| HEAT | Central, Fireplace(s), Natural Gas |
| HOA DUES | 450 |
| INTERIOR | Beamed Ceilings, Bookcases, Breakfast Bar, Cathedral Ceiling(s), Ceiling Fan(s), Chandelier, Double Vanity, Entrance Foyer, High Ceilings, His and Hers Closets, In-Law Floorplan, Kitchen Island, Open Floorplan, Pantry, Recessed Lighting, Storage, Walk-In Closet(s) |
| LOT | 1.06 acre(s) |
| LOT DESCRIPTION | Corner Lot, Sprinklers In Front, Sprinklers In Rear |
| LOT DIMENSIONS | 1.06 |
| PARKING | Attached, Circular Driveway, Driveway, Garage Faces Side, Garage, Garage Door Opener |
| SEWER | Septic Tank |
| STYLE | Traditional |
| WATER | Private, Well |
MORTGAGE CALCULATOR
TOTAL MONTHLY PAYMENT
0
P
I
*Estimate only
| SATELLITE VIEW |
| / | |
We respect your online privacy and will never spam you. By submitting this form with your telephone number
you are consenting for Deborah
Scott-Riggs to contact you even if your name is on a Federal or State
"Do not call List".
Listed with TODAY Realty, Inc.
Listing information is deemed reliable, but not guaranteed.
This IDX solution is (c) Diverse Solutions 2026.