Twitter
 Facebook
 Email
|

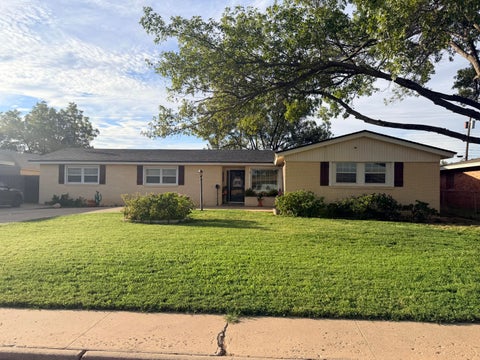
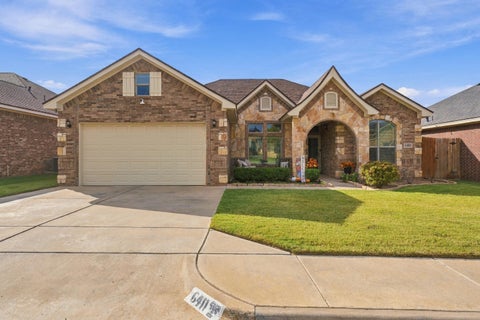
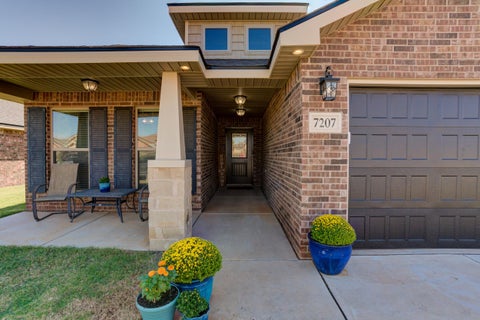
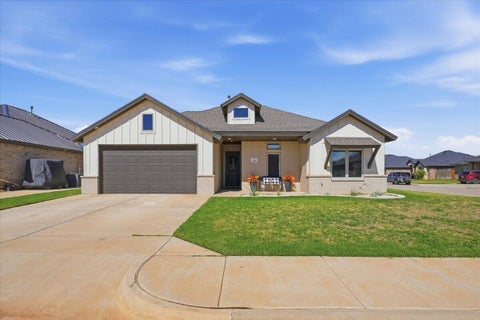
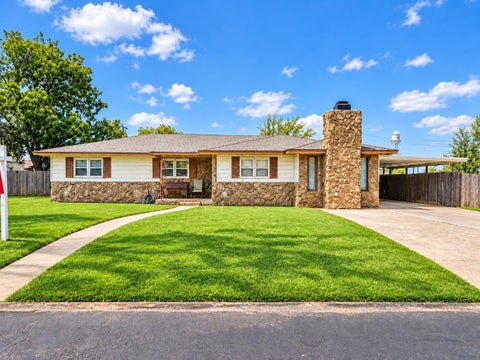
Completely reimagined and extensively renovated, this exceptional 4-bedroom, 3-bath Southhaven home offers 3,291 square feet of beautifully updated living space on a 10,788-square-foot lot with a 3-car garage. The stunning kitchen is a true showpiece, featuring a Café 48" professional dual-fuel range, Sub-Zero refrigerator, quartzite countertops, new upgraded cabinetry, new dishwasher, sink, and faucet. The downstairs primary suite offers a beautifully remodeled bath with a new soaking tub, STUNNING walk-in shower, tile, mirrors, new cabinetry, quartz countertop, and wainscoting, while the renovated office bath adds another layer of thoughtful detail. Luxury plank flooring, fresh paint, upgraded lighting and hardware, and new Pella windows create a polished, cohesive feel throughout. Major improvements include a new Class 4 roof, two new HVAC units, and two new water heaters. Upstairs offers two bedrooms and a spacious finished game room. Outside, enjoy a screened-in outdoor living area, fireplace, TV mount, new fencing, and extensive landscaping. This is a home where the major updates have already been done - simply move in and ENJOY!
| DAYS ON MARKET | 38 | LAST UPDATED | 9/22/2026 |
|---|---|---|---|
| YEAR BUILT | 1997 | COMMUNITY | 7 |
| GARAGE SPACES | 3.0 | COUNTY | Lubbock |
| STATUS | Active | PROPERTY TYPE(S) | Single Family |
| Elementary School | Lubbock-Cooper Central |
|---|---|
| Jr. High School | Lubbock-Cooper Bush |
| High School | Cooper |
| ADDITIONAL DETAILS | |
| AIR | Ceiling Fan(s), Central Air, Electric |
|---|---|
| AIR CONDITIONING | Yes |
| APPLIANCES | Dishwasher, Disposal, Double Oven, Dryer, Free-Standing Gas Range, Stainless Steel Appliance(s), Washer, Water Heater |
| AREA | 7 |
| CONSTRUCTION | Brick |
| EXTERIOR | Lighting, Private Yard, Rain Gutters |
| FIREPLACE | Yes |
| GARAGE | Attached Garage, Yes |
| HEAT | Central, Natural Gas |
| INTERIOR | Bookcases, Breakfast Bar, Built-in Features, Ceiling Fan(s), Crown Molding, Double Vanity, Entrance Foyer, High Ceilings, Master Downstairs, Open Floorplan, Pantry, Recessed Lighting, Soaking Tub, Storage, Walk-In Closet(s) |
| LOT | 0.25 acre(s) |
| LOT DESCRIPTION | Back Yard, City Lot, Front Yard, Interior Lot, Landscaped, Paved, Sprinklers In Front, Sprinklers In Rear |
| LOT DIMENSIONS | 0.25 |
| PARKING | Additional Parking, Attached, Garage Faces Rear, Garage, Garage Door Opener |
| SEWER | Public Sewer |
| STYLE | Traditional |
| TAXES | 6849 |
| UTILITIES | Natural Gas Available, Cable Available, Natural Gas Connected, Sewer Available, Sewer Connected, Water Connected |
| WATER | Public |
MORTGAGE CALCULATOR
TOTAL MONTHLY PAYMENT
0
P
I
*Estimate only
| SATELLITE VIEW |
| / | |
We respect your online privacy and will never spam you. By submitting this form with your telephone number
you are consenting for Deborah
Scott-Riggs to contact you even if your name is on a Federal or State
"Do not call List".
Listed with Coldwell Banker Trusted Adviso
Listing information is deemed reliable, but not guaranteed.
This IDX solution is (c) Diverse Solutions 2026.