Twitter
 Facebook
 Email
Email
|

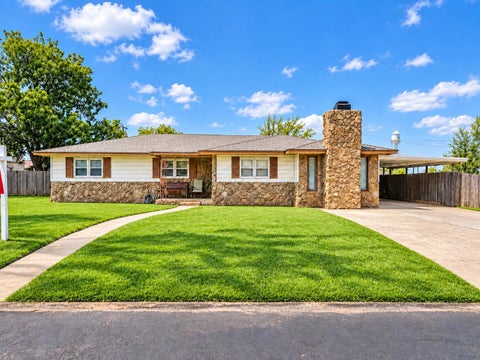
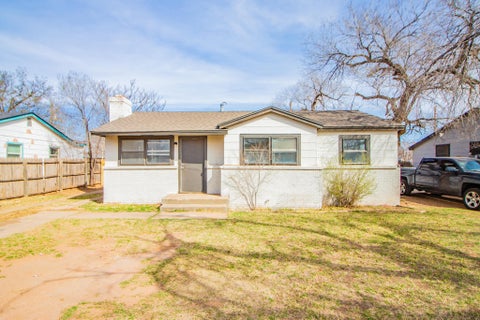
A rare find in the Rush neighborhood, 4406 16th Street pairs an exceptionally well-kept home with an impressive 3,200-square-foot workshop"”an ideal setup for a car enthusiast, collector, or anyone needing substantial hobby or workspace. Accessible from the all-weather alley, the shop features six overhead doors and sits on an expansive 18,000-square-foot lot. The home offers 3 bedrooms, 2.5 bathrooms, a 2-car garage, and a 508-square-foot basement, with a thoughtful layout and inviting living spaces throughout. The secluded primary suite provides a private retreat with a spa-like bath featuring a separate soaking tub and shower. Just off the primary suite, a beautiful sunroom is filled with natural light and offers the perfect setting for a hot tub, morning coffee, or a quiet place to unwind. The home has been thoughtfully maintained and improved, with newer windows throughout as well as updates to the plumbing and electrical systems. Outside, the courtyard-style backyard creates a private, low-maintenance oasis ideal for relaxing evenings or entertaining. Located just minutes from Texas Tech University and both major hospitals, with quick access to the Marsha Sharp Freeway, this property offers an exceptional combination of location, privacy, and versatility"”along with workshop space that is incredibly difficult to find in this part of Lubbock.
| DAYS ON MARKET | 40 | LAST UPDATED | 9/15/2026 |
|---|---|---|---|
| YEAR BUILT | 1952 | COMMUNITY | 4 |
| COUNTY | Lubbock | STATUS | Active |
| PROPERTY TYPE(S) | Single Family |
| Elementary School | Rush |
|---|---|
| Jr. High School | Mackenzie |
| High School | Coronado |
| ADDITIONAL DETAILS | |
| AIR | Ceiling Fan(s), Central Air, Electric |
|---|---|
| AIR CONDITIONING | Yes |
| APPLIANCES | Dishwasher, Disposal, Dryer, Electric Cooktop, Electric Oven, Microwave, Oven, Refrigerator, Washer |
| AREA | 4 |
| BASEMENT | Finished, Interior Entry, Yes |
| CONSTRUCTION | Brick |
| EXTERIOR | Lighting, Private Entrance, Private Yard |
| FIREPLACE | Yes |
| HEAT | Central, Fireplace(s), Natural Gas |
| INTERIOR | Bookcases, Breakfast Bar, Built-in Features, Ceiling Fan(s), Double Vanity, Open Floorplan, Pantry, Soaking Tub, Storage, Walk-In Closet(s) |
| LOT | 0.41 acre(s) |
| LOT DESCRIPTION | Back Yard, Landscaped, Many Trees |
| LOT DIMENSIONS | 0.41 |
| PARKING | Driveway, Garage Faces Front, Garage Door Opener |
| SEWER | Public Sewer |
| STORIES | 1 |
| STYLE | Traditional |
| TAXES | 1491 |
| UTILITIES | Natural Gas Available, Cable Connected, Electricity Connected, Natural Gas Connected, Sewer Connected, Water Connected |
| WATER | Public |
MORTGAGE CALCULATOR
TOTAL MONTHLY PAYMENT
0
P
I
*Estimate only
| SATELLITE VIEW |
| / | |
We respect your online privacy and will never spam you. By submitting this form with your telephone number
you are consenting for Deborah
Scott-Riggs to contact you even if your name is on a Federal or State
"Do not call List".
Listed with Williams & Company Real Estate
Listing information is deemed reliable, but not guaranteed.
This IDX solution is (c) Diverse Solutions 2026.