Twitter
 Facebook
 Email
Email
|

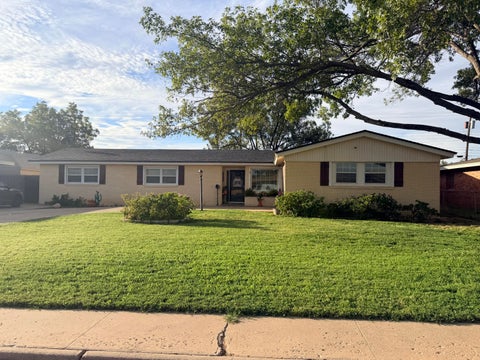
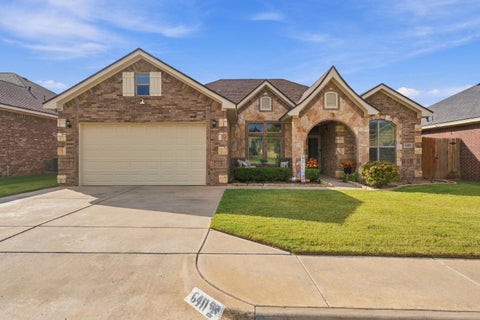
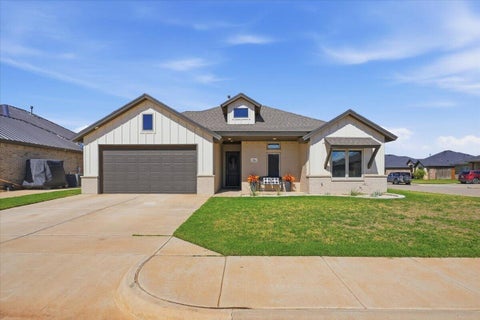
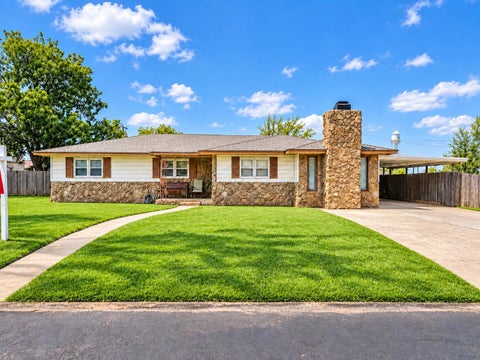
Welcome to 1510 Lancelot in Wolfforth! If you've been searching for a spacious home in Frenship ISD, this 4-bedroom, 2.5-bath , 2 living area home offers plenty of room to spread out. This home has 2 living areas, 2 eating areas, bonus room and an kitchen that opens up to an amazing living room. The Kitchen has stainless steel appliances including a 6 gas stove top, double ovens, microwave, island and large breakfast bar. Looking into the living room with a cathedral ceiling with stained beams and a stone fireplace, really gives you a warm feeling. Isolated primary bedroom that offers, separate tub and walk in shower and his and her closets. Relax on the back porch with an outdoor fireplace made for relaxing and watching West Texas sunsets. A 3-car garage adds valuable parking and storage space, too! Located in a neighborhood with fantastic amenities, you can enjoy a community swimming pool, tennis courts, fitness facilities, and more right outside your door. This Wolfforth, TX home offers convenient access to Lubbock, shopping, dining, entertainment and much more. Be sure to make 1510 Lancelot a home on your must-see list!
| DAYS ON MARKET | 43 | LAST UPDATED | 9/11/2026 |
|---|---|---|---|
| YEAR BUILT | 2004 | COMMUNITY | Wolfforth |
| GARAGE SPACES | 3.0 | COUNTY | Lubbock |
| STATUS | Active | PROPERTY TYPE(S) | Single Family |
| Elementary School | Bennett |
|---|---|
| Jr. High School | Frenship |
| High School | Frenship |
| ADDITIONAL DETAILS | |
| AIR | Ceiling Fan(s), Central Air, Electric |
|---|---|
| AIR CONDITIONING | Yes |
| APPLIANCES | Bar Fridge, Built-In Refrigerator, Dishwasher, Disposal, Double Oven, Exhaust Fan, Gas Cooktop, Gas Water Heater, Microwave, Range Hood, Refrigerator, Stainless Steel Appliance(s), Water Purifier |
| AREA | Wolfforth |
| CONSTRUCTION | Brick, Stone |
| EXTERIOR | Awning(s), Private Yard |
| FIREPLACE | Yes |
| GARAGE | Attached Garage, Yes |
| HEAT | Central, Exhaust Fan, Natural Gas |
| INTERIOR | Bar, Beamed Ceilings, Breakfast Bar, Cathedral Ceiling(s), Ceiling Fan(s), Crown Molding, Double Vanity, Entrance Foyer, Granite Counters, High Ceilings, His and Hers Closets, Kitchen Island, Pantry, Recessed Lighting, Soaking Tub, Storage, Vaulted Ceiling(s), Walk-In Closet(s) |
| LOT | 8712 sq ft |
| LOT DESCRIPTION | Cul-de-sac, Landscaped, Sprinklers In Front, Sprinklers In Rear |
| LOT DIMENSIONS | 0.2 |
| PARKING | Attached, Garage Faces Rear, Garage, Garage Door Opener, On Street, Paved |
| SEWER | Public Sewer |
| STYLE | Traditional |
| TAXES | 12605 |
| UTILITIES | Natural Gas Available, Electricity Connected, Natural Gas Connected, Sewer Connected, Water Connected |
| WATER | Public |
MORTGAGE CALCULATOR
TOTAL MONTHLY PAYMENT
0
P
I
*Estimate only
| SATELLITE VIEW |
| / | |
We respect your online privacy and will never spam you. By submitting this form with your telephone number
you are consenting for Deborah
Scott-Riggs to contact you even if your name is on a Federal or State
"Do not call List".
Listed with Realty Refined
Listing information is deemed reliable, but not guaranteed.
This IDX solution is (c) Diverse Solutions 2026.