Twitter
 Facebook
 Email
Email
|

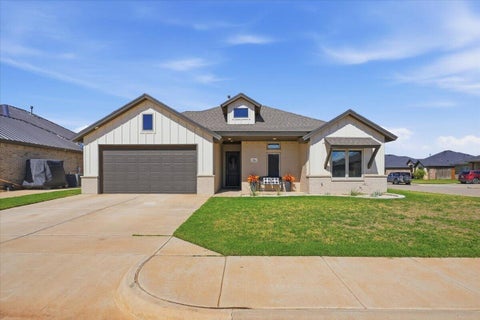
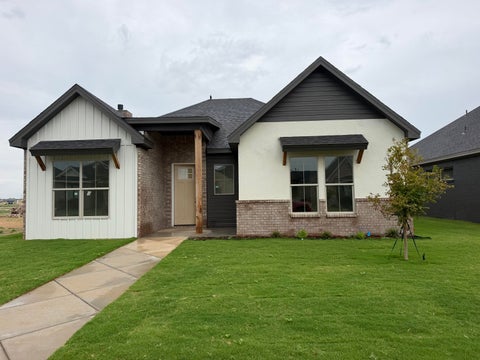
Stunner! Brand new Home in Sundance Estates, situated on a 1/2-acre lot in Lubbock Cooper *LIBERTY* High School District, this thoughtfully designed 4 bedroom + FLEX Space, 4.5-bathroom, 3 car garage offers the perfect blend of elegance and functionality. Fence, Front yard Irrigation and Hydro mulch are included. If you'd like to add a SHOP, please let us know, we would love to work with you. Beautiful new construction offering a thoughtfully designed floor plan with elevated finishes and exceptional functionality throughout. The heart of the home features an open-concept kitchen, dining and living area, with a large statement island, painted cabinetry, quartz countertops, designer backsplash, farmhouse-style sink and warm brass accents. The living area opens directly to a spacious covered patio, creating an easy flow for everyday living and entertaining. The private primary suite is tucked away from the secondary bedrooms and features a generous bedroom, large walk-in closet and beautifully designed bath with dual vanities, soaking tub and separate shower. On the opposite side of the home, two guest bedrooms share a Jack-and-Jill bath, while an additional guest suite offers its own private bath"”an ideal setup for family or overnight guests. Additional spaces include a dedicated office, powder bath, large laundry room, mudroom/drop zone and an oversized 3-car garage. Designer selections carry throughout the home with a soft neutral palette, warm wood-look flooring and carefully coordinated fixtures and finishes. The exterior combines brick, light rubble stone and stucco with dark architectural accents for a timeless, sophisticated look.
| DAYS ON MARKET | 51 | LAST UPDATED | 9/3/2026 |
|---|---|---|---|
| YEAR BUILT | 2026 | COMMUNITY | 11 |
| GARAGE SPACES | 3.0 | COUNTY | Lubbock |
| STATUS | Active | PROPERTY TYPE(S) | Single Family |
| Elementary School | Lubbock-Cooper West |
|---|---|
| Jr. High School | Lubbock-Cooper Bush |
| High School | Liberty High School |
| ADDITIONAL DETAILS | |
| AIR | Ceiling Fan(s), Central Air |
|---|---|
| AIR CONDITIONING | Yes |
| APPLIANCES | Dishwasher, Disposal, ENERGY STAR Qualified Water Heater, Gas Oven, Gas Water Heater, Microwave |
| AREA | 11 |
| CONSTRUCTION | Blown-In Insulation, Brick, Brick Veneer, Cement Siding, Concrete, Ducts Professionally Air-Sealed |
| EXTERIOR | Playground, Private Yard |
| FIREPLACE | Yes |
| GARAGE | Attached Garage, Yes |
| HEAT | Central |
| HOA DUES | 400 |
| INTERIOR | Beamed Ceilings, Breakfast Bar, Ceiling Fan(s), Double Vanity, High Ceilings, Kitchen Island, Pantry, Walk-In Closet(s) |
| LOT | 0.5 acre(s) |
| LOT DESCRIPTION | Front Yard, Landscaped, Sprinklers In Front |
| LOT DIMENSIONS | 0.5 |
| PARKING | Attached, Garage, Garage Door Opener |
| SEWER | Public Sewer |
| STORIES | 1 |
| UTILITIES | Electricity Connected, Water Connected |
| WATER | Public |
MORTGAGE CALCULATOR
TOTAL MONTHLY PAYMENT
0
P
I
*Estimate only
| SATELLITE VIEW |
| / | |
We respect your online privacy and will never spam you. By submitting this form with your telephone number
you are consenting for Deborah
Scott-Riggs to contact you even if your name is on a Federal or State
"Do not call List".
Listed with Fairway Commercial Advisors
Listing information is deemed reliable, but not guaranteed.
This IDX solution is (c) Diverse Solutions 2026.