Twitter
 Facebook
 Email
Email
|

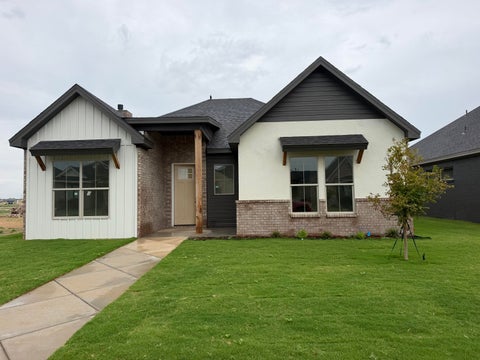
An extraordinary blend of architectural drama and refined craftsmanship, this Parade of Homes showcase by Mike Becknal & Co. sets a new standard for luxury living in Oakmont. A breathtaking entry opens into a light-filled family room anchored by dramatic 19-foot cathedral ceilings and master-crafted woodwork. Chef's Culinary Kitchen features a massive custom concrete island, high-end integrated appliances, bespoke lighting, designer hardware, and to die for pantry. A private home office is outfitted with custom built-in cabinetry and tailored storage. A dedicated mudroom complete with built-ins and designated space for a full-sized freezer. 4 Bedrooms | 3 Full Baths: Designed with a versatile split-layout floor plan. Primary Suite Sanctuary: Features dedicated his-and-hers primary walk-in closets with custom storage, double vanities, a built-in sit-down makeup vanity, a deep soaking tub, and a custom tile shower. Secondary master suite is fully isolated for ideal guest or multi-generational privacy. Jack-and-Jill Bath: Thoughtfully positioned to service the remaining spacious bedrooms. You will fall in love with the Year-Round Covered Patio: Showcases cathedral ceilings, a focal-point stone fireplace, a fully equipped outdoor kitchen, and motorized privacy shades. An expansive backyard footprint offers plenty of room to design your dream in-ground pool, spa, and sun deck to complete the ultimate outdoor resort. Don't miss the DREAM Climate-Controlled 4-Car Garage: Equipped with built-in garage heaters, custom floor coatings, integrated Flow Wall cabinetry, insulated garage doors, and Bluetooth smart control. Efficiency & Security: Engineered with full spray-foam insulation, a comprehensive security and surveillance system, and a multi-zone automatic sprinkler system. Experience unmatched quality, energy efficiency, and luxury in Oakmont. Contact us today to arrange your private viewing.
| DAYS ON MARKET | 57 | LAST UPDATED | 9/14/2026 |
|---|---|---|---|
| YEAR BUILT | 2015 | COMMUNITY | 7 |
| GARAGE SPACES | 4.0 | COUNTY | Lubbock |
| STATUS | Active | PROPERTY TYPE(S) | Single Family |
| Elementary School | Lubbock-Cooper Central |
|---|---|
| Jr. High School | Lubbock-Cooper Bush |
| High School | Cooper |
| PRICE HISTORY | |
| Prior to Sep 14, '26 | $1,250,000 |
|---|---|
| Sep 14, '26 - Today | $1,199,900 |
| ADDITIONAL DETAILS | |
| AIR | Ceiling Fan(s), Central Air, Electric |
|---|---|
| AIR CONDITIONING | Yes |
| APPLIANCES | Built-In Refrigerator, Dishwasher, Disposal, Double Oven, Gas Cooktop, Microwave, Range, Refrigerator, Stainless Steel Appliance(s), Water Heater |
| AREA | 7 |
| BASEMENT | Other, Yes |
| CONSTRUCTION | Brick, Foam Insulation, Stone |
| EXTERIOR | Barbecue, Other, Outdoor Grill |
| FIREPLACE | Yes |
| GARAGE | Attached Garage, Yes |
| HEAT | Central, Natural Gas |
| HOA DUES | 400 |
| INTERIOR | Beamed Ceilings, Bookcases, Breakfast Bar, Built-in Features, Ceiling Fan(s), Chandelier, Crown Molding, Double Vanity, Eat-in Kitchen, High Ceilings, High Speed Internet, Kitchen Island, Natural Woodwork, Open Floorplan, Pantry, Smart Thermostat, Stone Counters, Storage, Walk-In Closet(s), Wired for Data, Wired for Sound |
| LOT | 0.31 acre(s) |
| LOT DESCRIPTION | Back Yard, City Lot, Corner Lot, Landscaped, Sprinklers In Front, Sprinklers In Rear |
| LOT DIMENSIONS | 0.31 |
| PARKING | Additional Parking, Attached, Driveway, Garage Faces Rear, Garage Faces Side, Garage, Garage Door Opener, Workshop in Garage |
| SEWER | Public Sewer |
| STORIES | 1 |
| STYLE | Traditional |
| TAXES | 16382 |
| UTILITIES | Electricity Connected, Sewer Connected, Water Connected |
| WATER | Public |
| ZONING | Single Family |
MORTGAGE CALCULATOR
TOTAL MONTHLY PAYMENT
0
P
I
*Estimate only
| SATELLITE VIEW |
| / | |
We respect your online privacy and will never spam you. By submitting this form with your telephone number
you are consenting for Deborah
Scott-Riggs to contact you even if your name is on a Federal or State
"Do not call List".
Listed with Keller Williams Realty
Listing information is deemed reliable, but not guaranteed.
This IDX solution is (c) Diverse Solutions 2026.