Twitter
 Facebook
 Email
Email

|

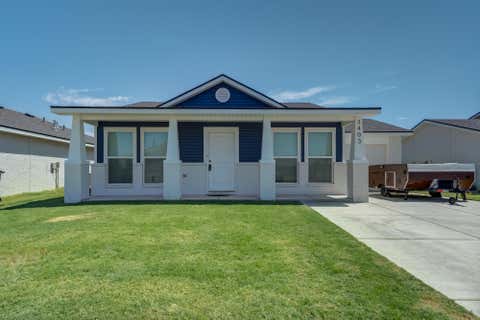
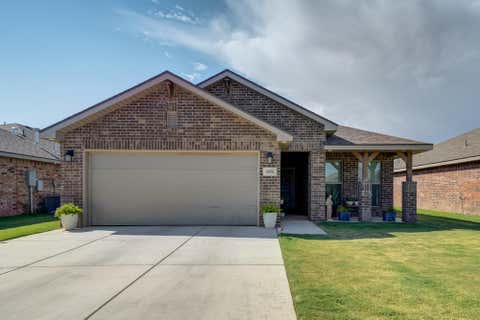
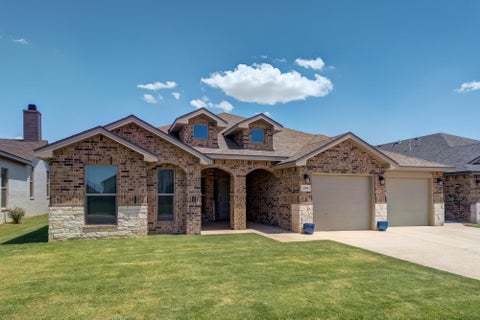
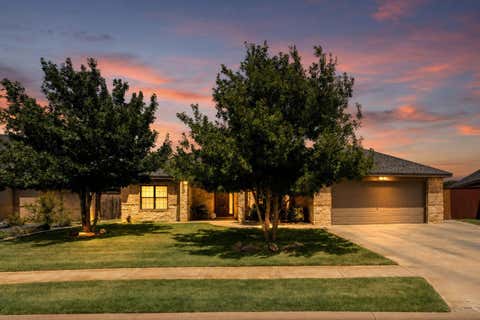
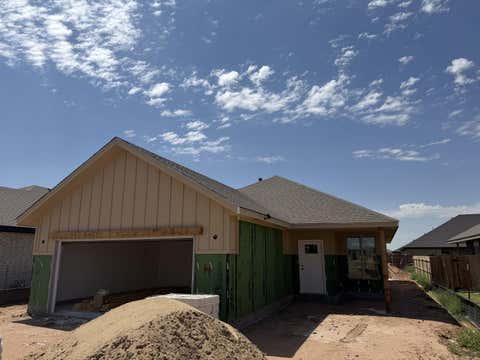
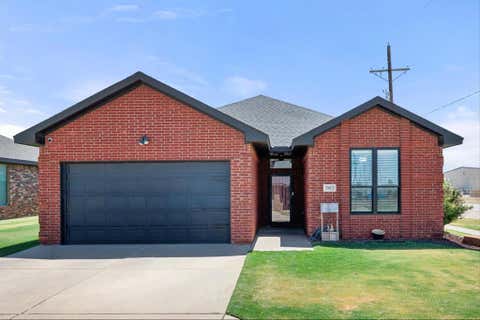
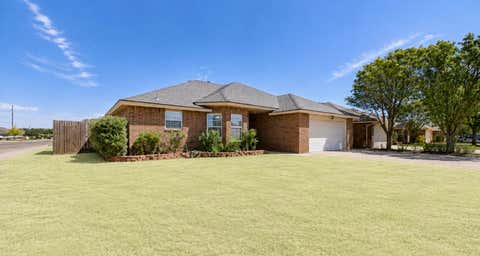
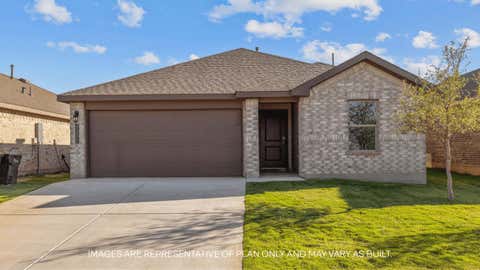
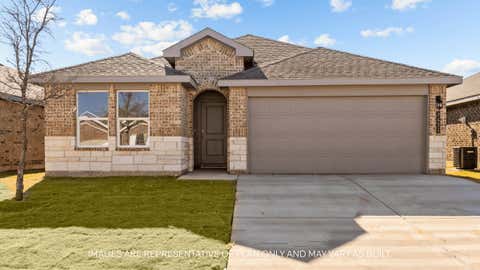
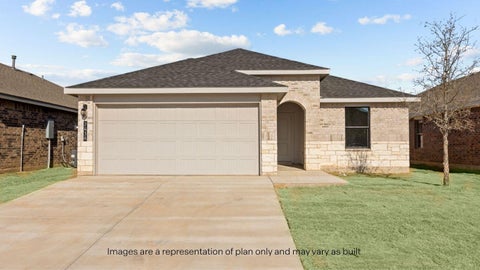
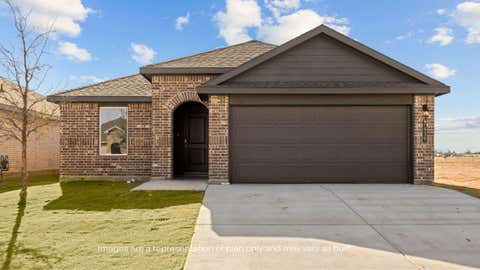
UP TO $5000 CLOSING COSTS ASSISTANCE with Preferred Lender!! Newly Constructed Signature Home by Ridgeline Homes, LLC These Homes are designed to offer the essentials of a high-end residence at an affordable price. This plan features three bedrooms and two bathrooms, with a contemporary designer tile fireplace and mantel, cathedral ceiling in the living room, and a boxed ceiling in the primary bedroom. The property boasts excellent curb appeal, complete with sod and sprinklers installed in both the front and back yards. Inside, you'll find vein quartz countertops, designer faucets and fixtures, and a spacious covered patio -- ideal for entertaining or relaxing. Additional features include a recirculating hot water system and batt insulation for added energy efficiency and comfort. The primary bedroom serves as a perfect retreat for relaxation. The primary bathroom showcases a stunning stand-up shower with three tile varieties and an isolated toilet area with built-in cabinetry. The utility room is outfitted with a mud bench for convenience and organization. The kitchen is equipped with a GE appliance package, including a gas stove to meet all your cooking needs. Strategically located near Frenship Schools, shopping malls, and restaurants, this home combines style, functionality, and location. Schedule your visit today!
| DAYS ON MARKET | 1 | LAST UPDATED | 8/27/2026 |
|---|---|---|---|
| YEAR BUILT | 2026 | COMMUNITY | 8 |
| GARAGE SPACES | 2.0 | COUNTY | Lubbock |
| STATUS | Active | PROPERTY TYPE(S) | Single Family |
| Elementary School | North Ridge |
|---|---|
| Jr. High School | Terra Vista |
| High School | Frenship |
| ADDITIONAL DETAILS | |
| AIR | Ceiling Fan(s), Central Air, Electric |
|---|---|
| AIR CONDITIONING | Yes |
| APPLIANCES | Dishwasher, Disposal, Free-Standing Gas Range, Free-Standing Range, Instant Hot Water, Microwave, Range |
| AREA | 8 |
| CONSTRUCTION | Blown-In Insulation, Brick |
| EXTERIOR | Private Yard |
| FIREPLACE | Yes |
| GARAGE | Attached Garage, Yes |
| HEAT | Central, Hot Water, Natural Gas |
| INTERIOR | Beamed Ceilings, Built-in Features, Ceiling Fan(s), Double Vanity, High Ceilings, Kitchen Island, Open Floorplan, Pantry, Walk-In Closet(s) |
| LOT | 5663 sq ft |
| LOT DESCRIPTION | Back Yard, City Lot, Front Yard, Landscaped, Sprinklers In Front, Sprinklers In Rear |
| LOT DIMENSIONS | 0.13 |
| PARKING | Attached, Garage Faces Front, Garage, Garage Door Opener |
| SEWER | Public Sewer |
| STORIES | 1 |
| STYLE | Contemporary |
| TAXES | 4331 |
| UTILITIES | Electricity Available, Natural Gas Available, Sewer Available, Water Available |
| WATER | Public |
| ZONING | Single Family |
MORTGAGE CALCULATOR
TOTAL MONTHLY PAYMENT
0
P
I
*Estimate only
| SATELLITE VIEW |
| / | |
We respect your online privacy and will never spam you. By submitting this form with your telephone number
you are consenting for Deborah
Scott-Riggs to contact you even if your name is on a Federal or State
"Do not call List".
Listed with Aycock Realty Group, LLC
Listing information is deemed reliable, but not guaranteed.
This IDX solution is (c) Diverse Solutions 2026.