Twitter
 Facebook
 Email
Email
|

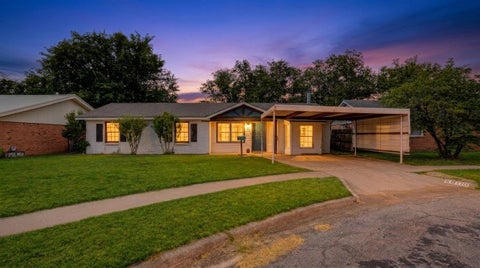
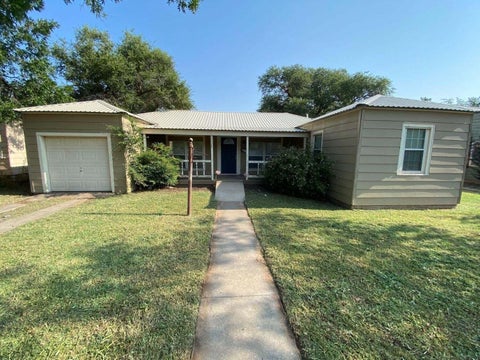
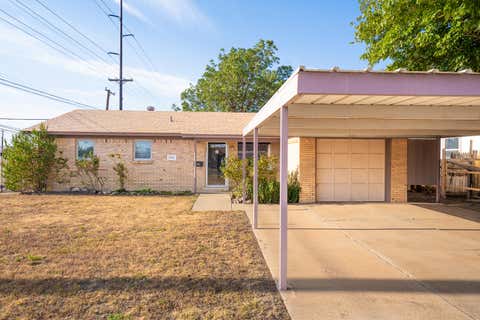
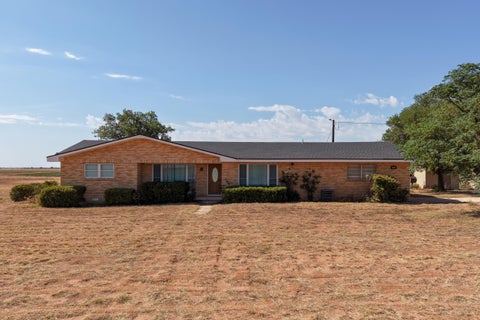
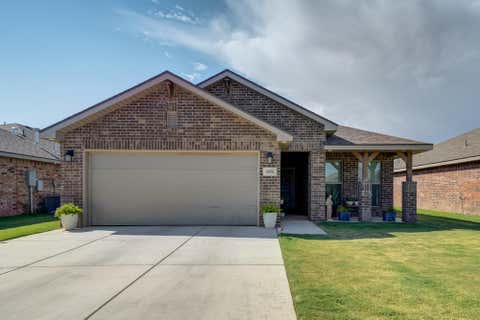
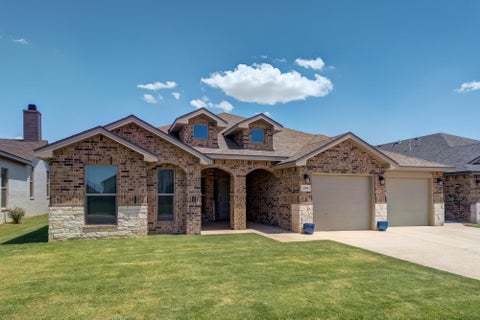
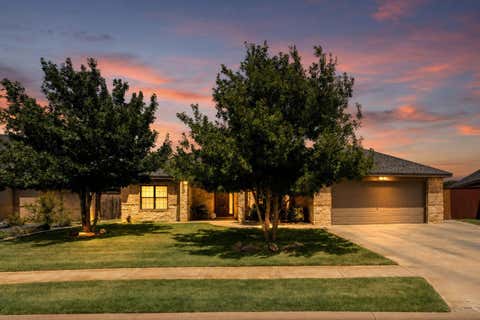
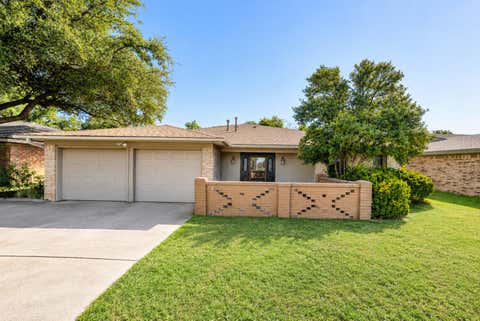
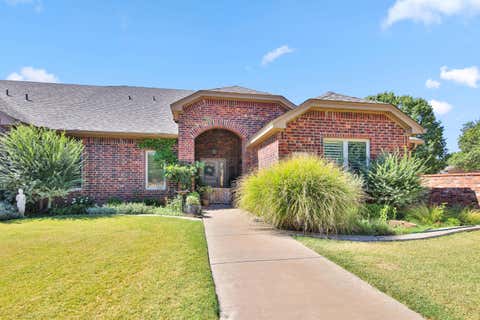
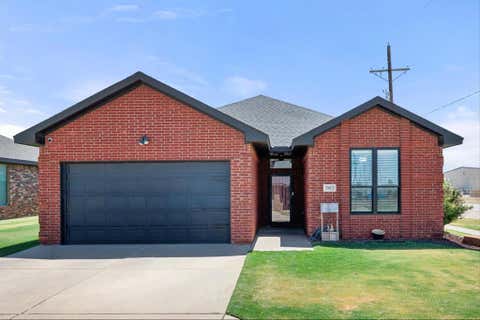
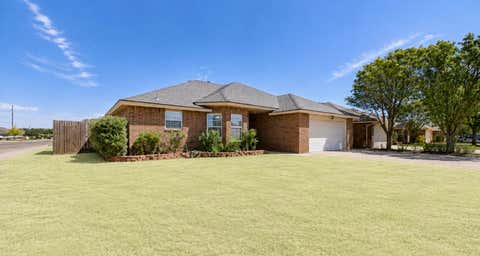
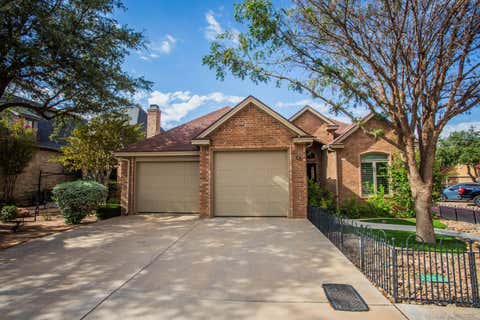
Looking for a move-in ready home for sale in Lubbock, TX? This beautifully maintained 3-bedroom, 2-bathroom house at 6204 9th Street combines energy efficiency, comfortable living space, and standout upgrades "” all in a convenient Lubbock location. Step inside to a stunning cathedral-ceiling living room with a cozy fireplace, creating a bright, open feel perfect for entertaining or relaxing. This Lubbock TX home is equipped with solar panels, helping keep energy costs low, along with a whole-home water softener system for added comfort. The 2-car garage offers plenty of parking and storage, while the large Tuff Shed provides extra space for tools, equipment, or hobbies. Outside, unwind on the spacious covered patio "” ideal for Texas evenings and weekend get-togethers. Key Features: 3 bedrooms, 2 full bathrooms Cathedral ceiling living room with fireplace, Solar panels for energy efficiency, Water softener system, 2-car attached garage, Large Tuff Shed for storage, Covered patio, great for outdoor living
| DAYS ON MARKET | 1 | LAST UPDATED | 8/27/2026 |
|---|---|---|---|
| YEAR BUILT | 1992 | COMMUNITY | 8 |
| GARAGE SPACES | 2.0 | COUNTY | Lubbock |
| STATUS | Active | PROPERTY TYPE(S) | Single Family |
| Elementary School | North Ridge |
|---|---|
| Jr. High School | Terra Vista |
| High School | Memorial |
| ADDITIONAL DETAILS | |
| AIR | Attic Fan, Ceiling Fan(s), Central Air, Electric, Exhaust Fan |
|---|---|
| AIR CONDITIONING | Yes |
| APPLIANCES | Dishwasher, Disposal, Dryer, Exhaust Fan, Free-Standing Gas Range, Free-Standing Range, Freezer, Gas Cooktop, Gas Oven, Gas Range, Gas Water Heater, Microwave, Oven, Range, Range Hood, Refrigerator, Stainless Steel Appliance(s), Washer, Washer/Dryer, Water Softener Owned |
| AREA | 8 |
| CONSTRUCTION | Brick Veneer |
| EXTERIOR | Garden, Private Yard, Storage |
| FIREPLACE | Yes |
| GARAGE | Attached Garage, Yes |
| HEAT | Central, Exhaust Fan, Fireplace(s), Forced Air, Natural Gas |
| INTERIOR | Breakfast Bar, Cathedral Ceiling(s), Ceiling Fan(s), High Ceilings, Laminate Counters, Natural Woodwork, Open Floorplan, Pantry, Recessed Lighting, Soaking Tub, Solar Tube(s), Sound System, Storage, Vaulted Ceiling(s), Walk-In Closet(s) |
| LOT | 6970 sq ft |
| LOT DESCRIPTION | City Lot, Front Yard, Garden, Interior Lot, Landscaped, Level |
| LOT DIMENSIONS | 0.16 |
| PARKING | Additional Parking, Attached, Concrete, Enclosed, Garage Faces Front, Garage, Garage Door Opener, On Street, Paved, Secured |
| SEWER | Public Sewer |
| STYLE | Traditional |
| TAXES | 1631 |
| UTILITIES | Natural Gas Available, Cable Available, Cable Connected, Electricity Available, Electricity Connected, Natural Gas Connected, Sewer Available, Sewer Connected, Water Available, Water Connected |
| WATER | Public |
MORTGAGE CALCULATOR
TOTAL MONTHLY PAYMENT
0
P
I
*Estimate only
| SATELLITE VIEW |
| / | |
We respect your online privacy and will never spam you. By submitting this form with your telephone number
you are consenting for Deborah
Scott-Riggs to contact you even if your name is on a Federal or State
"Do not call List".
Listed with McDougal, REALTORS
Listing information is deemed reliable, but not guaranteed.
This IDX solution is (c) Diverse Solutions 2026.