Twitter
 Facebook
 Email
Email
|

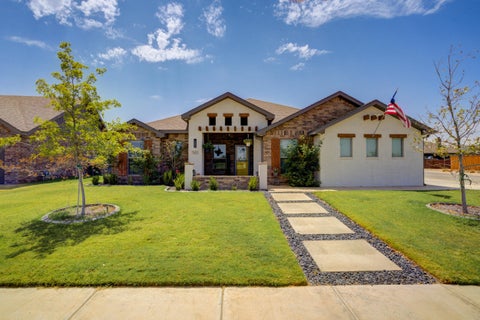
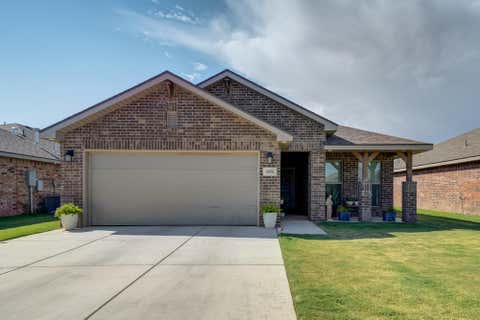
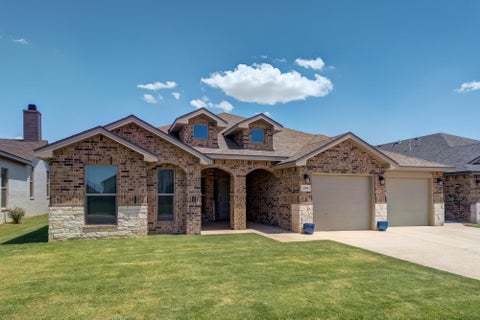
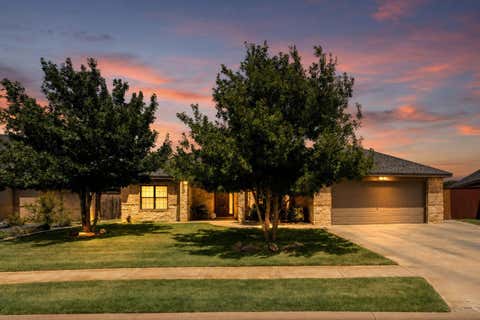
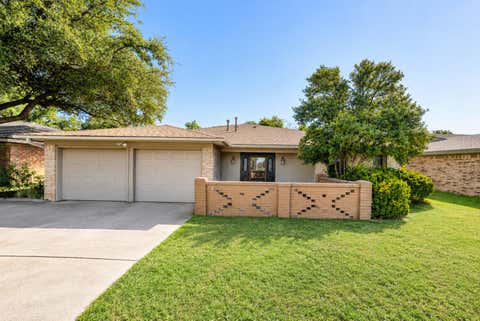
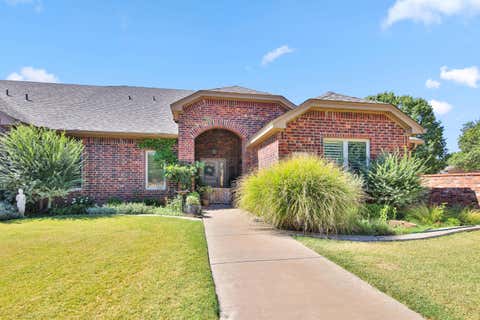
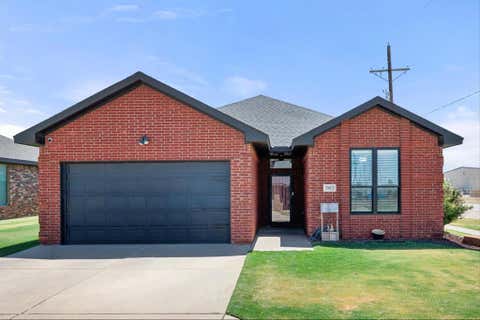
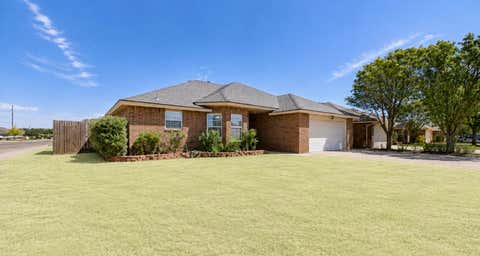
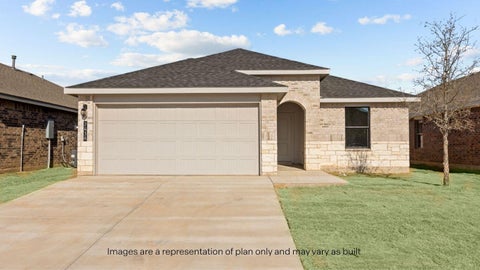
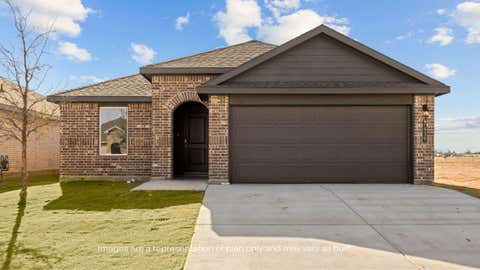
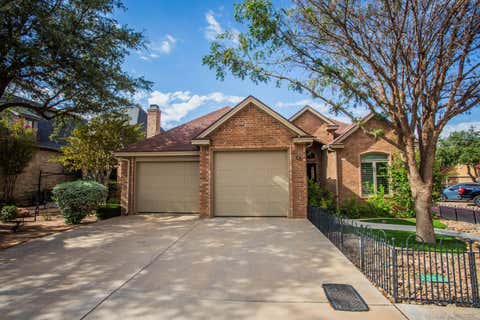
Welcome to this beautiful 4-bedroom, 3-bathroom home offering 2,582 sq. ft. of thoughtfully designed living space in the desirable Upland Crossing neighborhood. With its inviting brick exterior, well-manicured lawn, and spacious layout, this home offers the perfect blend of comfort, functionality, and style. Inside, you'll find a large, open-concept kitchen and living area designed for everyday living and entertaining. The kitchen features a gas range, double ovens, under-cabinet lighting, and ample workspace, making meal preparation a breeze. The adjoining living area creates a warm gathering space highlighted by a cozy fireplace and sunny windows allowing lots of natural ight. A versatile flex space adds even more functionality to the home and can easily be tailored to your needs as a formal dining area, home office, playroom, or second living space. Additional features include a water softener and sprinkler system, adding convenience and ease to your daily routine. Located in Frenship ISD and served by South Plains Electric Cooperative, this home is also conveniently situated near a neighborhood park with a playground, providing an easy opportunity to enjoy outdoor recreation close to home. With its spacious open layout, flexible living spaces, desirable features, and convenient Upland Crossing location, this home is ready to welcome its next owners.
| DAYS ON MARKET | 1 | LAST UPDATED | 8/27/2026 |
|---|---|---|---|
| YEAR BUILT | 2024 | COMMUNITY | 7 |
| GARAGE SPACES | 2.0 | COUNTY | Lubbock |
| STATUS | Active | PROPERTY TYPE(S) | Single Family |
| ADDITIONAL DETAILS | |
| AIR | Central Air |
|---|---|
| AIR CONDITIONING | Yes |
| APPLIANCES | Double Oven, Gas Range, Gas Water Heater, Water Softener, Water Softener Owned |
| AREA | 7 |
| CONSTRUCTION | Brick |
| EXTERIOR | None |
| FIREPLACE | Yes |
| GARAGE | Attached Garage, Yes |
| HEAT | Central, Natural Gas |
| INTERIOR | Breakfast Bar, Double Vanity, Granite Counters, High Ceilings, Kitchen Island, Open Floorplan, Pantry, Walk-In Closet(s) |
| LOT | 7405 sq ft |
| LOT DESCRIPTION | City Lot, Cul-de-sac |
| LOT DIMENSIONS | 0.17 |
| PARKING | Attached, Garage |
| SEWER | Public Sewer |
| STORIES | 1 |
| TAXES | 6469 |
| UTILITIES | Natural Gas Available, Electricity Connected, Natural Gas Connected, Sewer Connected, Water Connected |
MORTGAGE CALCULATOR
TOTAL MONTHLY PAYMENT
0
P
I
*Estimate only
| SATELLITE VIEW |
| / | |
We respect your online privacy and will never spam you. By submitting this form with your telephone number
you are consenting for Deborah
Scott-Riggs to contact you even if your name is on a Federal or State
"Do not call List".
Listed with Exit Realty of Lubbock
Listing information is deemed reliable, but not guaranteed.
This IDX solution is (c) Diverse Solutions 2026.