Twitter
 Facebook
 Email
Email
|

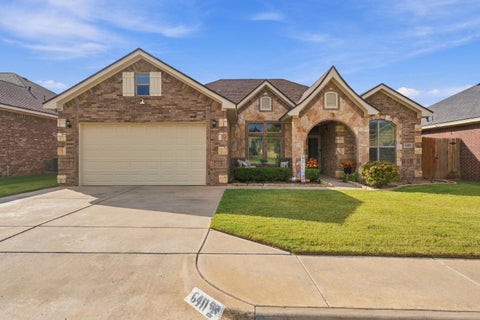
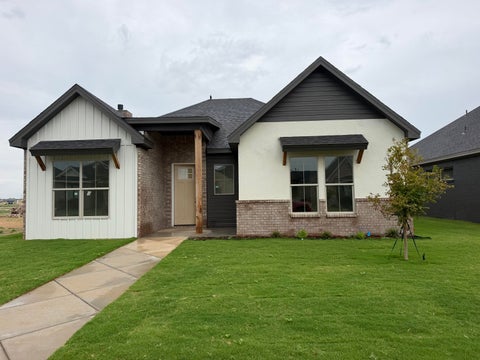
Beautiful 2016 Parade Home at The Trails offering 4 bedrooms, 3.5 baths, 3,305sq. ft. of thoughtfully designed living space. The spacious open-concept floor plan features a stunning kitchen with a leathered granite breakfast bar and KitchenAid appliances, including a built-in gas cooktop, wall oven, convection microwave, dishwasher, a cute built-in breakfast area, and a large walk-in pantry conveniently located between the kitchen and dining room. A stylish wet bar with a beer tap and beverage refrigerator makes entertaining effortless and overlooks the covered patio with automated shades. The grand living area, with a tall fireplace and beautiful windows overlooks the nearby park pavilion, while the separate dining room provides an elegant space for special occasions. The spacious primary suite is a relaxing retreat with a spa-style bath and large walk-in closet featuring a convenient pull-down system for easy access to high storage racks. The spacious laundry room connects to the primary walk-in closet includes a washer and a dryer offers excellent storage and workspace. A versatile second suite includes a private full bath and steel-cased safe room, perfect for guests, or home office. Ideal location within walking distance to amazing parks, conveniently located near Restaurants, shops, and Frenship Schools. Beautiful space, thoughtful details, and an ideal location! You might just want to move right in!
| DAYS ON MARKET | 59 | LAST UPDATED | 8/27/2026 |
|---|---|---|---|
| YEAR BUILT | 2015 | COMMUNITY | 7 |
| GARAGE SPACES | 3.0 | COUNTY | Lubbock |
| STATUS | Active | PROPERTY TYPE(S) | Single Family |
| ADDITIONAL DETAILS | |
| AIR | Attic Fan, Ceiling Fan(s), Central Air, Electric |
|---|---|
| AIR CONDITIONING | Yes |
| APPLIANCES | Bar Fridge, Built-In Refrigerator, Convection Oven, Dishwasher, Disposal, Dryer, Exhaust Fan, Gas Range, Instant Hot Water, Microwave, Oven, Range Hood, Refrigerator, Stainless Steel Appliance(s), Washer, Wine Refrigerator |
| AREA | 7 |
| CONSTRUCTION | Brick |
| EXTERIOR | Rain Gutters |
| FIREPLACE | Yes |
| GARAGE | Attached Garage, Yes |
| HEAT | Central, Exhaust Fan, Hot Water, Natural Gas |
| INTERIOR | Bar, Beamed Ceilings, Bookcases, Breakfast Bar, Built-in Features, Cathedral Ceiling(s), Ceiling Fan(s), Chandelier, Coffered Ceiling(s), Crown Molding, Double Vanity, Eat-in Kitchen, Entrance Foyer, Granite Counters, High Ceilings, In-Law Floorplan, Kitchen Island, Natural Woodwork, Open Floorplan, Pantry, Recessed Lighting, Soaking Tub, Sound System, Storage, Tray Ceiling(s), Vaulted Ceiling(s) |
| LOT | 8712 sq ft |
| LOT DESCRIPTION | Back Yard, Front Yard, Landscaped, Sprinklers In Front, Sprinklers In Rear |
| LOT DIMENSIONS | 0.2 |
| PARKING | Attached, Driveway, Garage Faces Rear, Garage |
| SEWER | Public Sewer |
| STORIES | 1 |
| STYLE | Contemporary |
| TAXES | 11839 |
| UTILITIES | Sewer Connected, Water Available, Water Connected |
| WATER | Public |
MORTGAGE CALCULATOR
TOTAL MONTHLY PAYMENT
0
P
I
*Estimate only
| SATELLITE VIEW |
| / | |
We respect your online privacy and will never spam you. By submitting this form with your telephone number
you are consenting for Deborah
Scott-Riggs to contact you even if your name is on a Federal or State
"Do not call List".
Listed with WestMark Companies
Listing information is deemed reliable, but not guaranteed.
This IDX solution is (c) Diverse Solutions 2026.