Twitter
 Facebook
 Email
Email
|

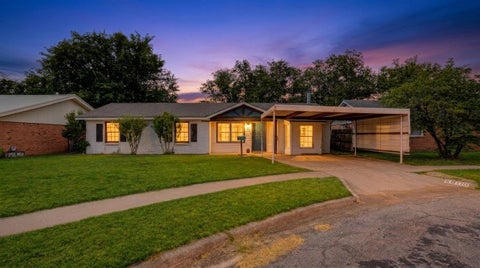
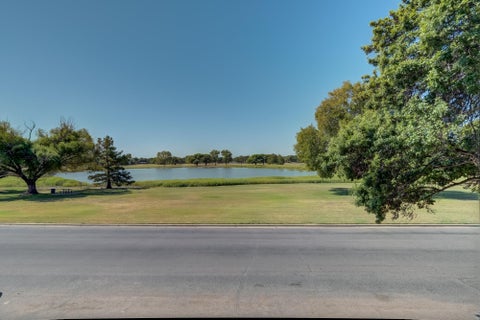
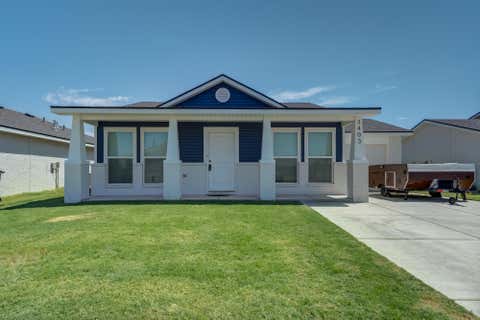
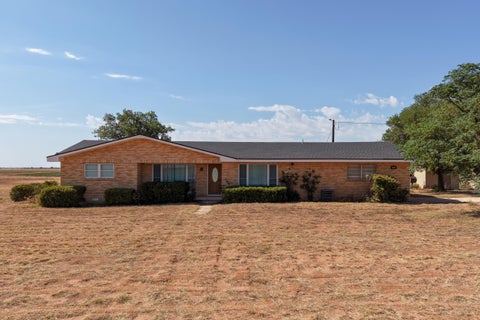
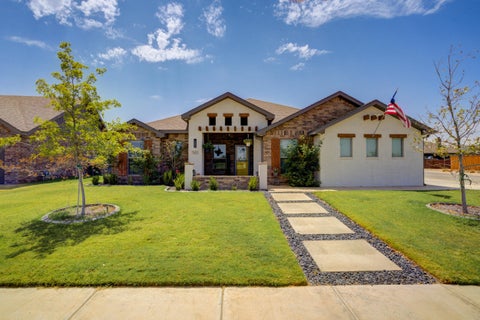
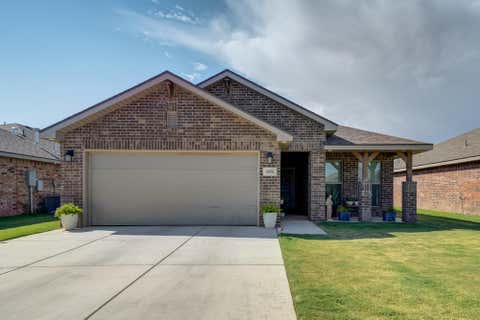
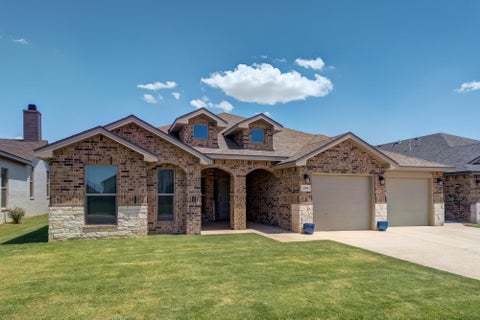
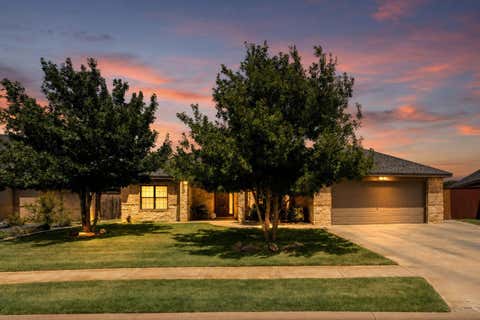
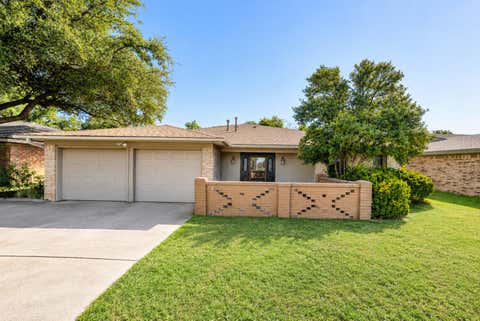
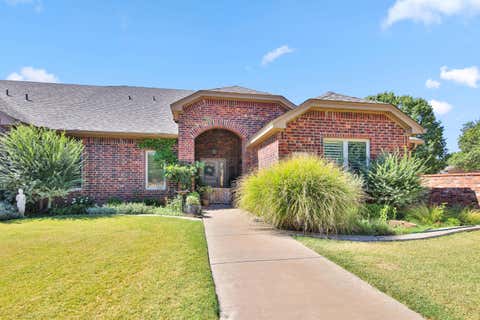
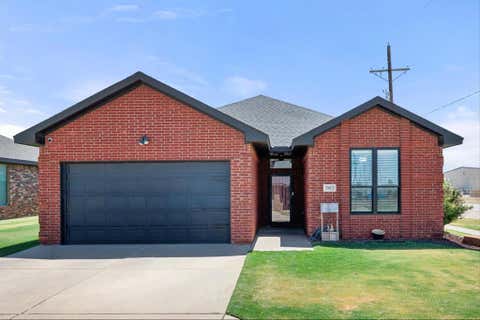
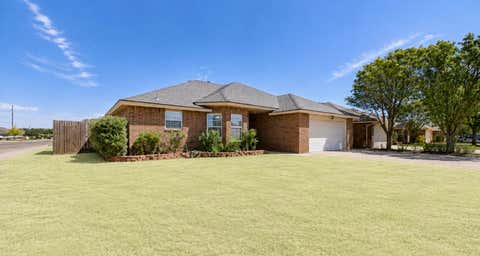
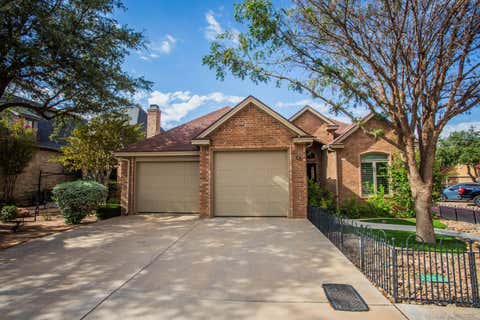
There is something wonderfully timeless about this Ravenwood home. Set among mature trees and thoughtfully cared-for landscaping, this custom-built home has the kind of warmth that makes you want to settle in and stay awhile. From the classic curb appeal to the inviting interiors, every space feels comfortable, collected, and beautifully maintained. Inside, hardwood floors and plantation shutters bring a timeless elegance to the main living spaces, while the generous living room centers around a beautiful stone fireplace and custom wood surround. The kitchen opens easily to the living areas and features a spacious island, abundant cabinetry, pantry storage, and a casual eat-in area, creating the perfect setting for slow mornings or gathering around the table at the end of the day. A separate formal dining room offers a more traditional space for hosting holidays and special occasions. The isolated primary suite feels like its own retreat, complete with a soaking tub and dual vanities. One of the additional bedrooms is currently styled as a private office, complete with built-in bookshelves, making it equally suited for working from home, reading, or a quiet creative space. Just off the kitchen, a door leads to a private side yard tucked away from the main outdoor space, an especially charming spot for morning coffee or a dedicated pet area with a convenient doggie door. A 7-foot privacy fence adds another layer of seclusion to the backyard, where mature landscaping and established trees create a setting that feels settled and serene. Adding to the home's appeal, the roof was replaced in December 2025 and the water heater was replaced in February 2023, offering peace of mind alongside the home's timeless character. Beautifully maintained and thoughtfully cared for, this Ravenwood home is a rare combination of classic design, generous living spaces, and the kind of details that make everyday life feel a little more special.
| DAYS ON MARKET | 1 | LAST UPDATED | 8/27/2026 |
|---|---|---|---|
| YEAR BUILT | 2005 | COMMUNITY | 7 |
| GARAGE SPACES | 2.0 | COUNTY | Lubbock |
| STATUS | Active | PROPERTY TYPE(S) | Single Family |
| Elementary School | Lubbock-Cooper Central |
|---|---|
| Jr. High School | Lubbock-Cooper Bush |
| High School | Liberty High School |
| ADDITIONAL DETAILS | |
| AIR | Ceiling Fan(s), Central Air, Electric |
|---|---|
| AIR CONDITIONING | Yes |
| APPLIANCES | Dishwasher, Disposal, Electric Cooktop, Free-Standing Electric Range, Oven |
| AREA | 7 |
| CONSTRUCTION | Brick |
| EXTERIOR | Lighting, Private Entrance, Private Yard |
| FIREPLACE | Yes |
| GARAGE | Attached Garage, Yes |
| HEAT | Central, Floor Furnace |
| INTERIOR | Breakfast Bar, Built-in Features, Ceiling Fan(s), Coffered Ceiling(s), Crown Molding, Eat-in Kitchen, Entrance Foyer, Granite Counters, High Ceilings, His and Hers Closets, Kitchen Island, Open Floorplan, Pantry, Recessed Lighting, Soaking Tub |
| LOT | 8276 sq ft |
| LOT DESCRIPTION | Back Yard, City Lot, Cleared, Landscaped, Level, Paved |
| LOT DIMENSIONS | 0.19 |
| PARKING | Alley Access, Attached, Concrete, Covered, Driveway, Enclosed, Garage Faces Rear, Garage, Off Street, Paved, Secured |
| SEWER | Public Sewer |
| STORIES | 1 |
| STYLE | Ranch, Traditional |
| TAXES | 7543 |
| UTILITIES | Natural Gas Available, Cable Available, Electricity Available, Electricity Connected, Natural Gas Connected, Phone Available, Sewer Available, Sewer Connected, Underground Utilities, Water Available, Water Connected |
| WATER | Public |
| ZONING | Single Family |
MORTGAGE CALCULATOR
TOTAL MONTHLY PAYMENT
0
P
I
*Estimate only
| SATELLITE VIEW |
| / | |
We respect your online privacy and will never spam you. By submitting this form with your telephone number
you are consenting for Deborah
Scott-Riggs to contact you even if your name is on a Federal or State
"Do not call List".
Listed with Realty Refined
Listing information is deemed reliable, but not guaranteed.
This IDX solution is (c) Diverse Solutions 2026.