Twitter
 Facebook
 Email
Email
|

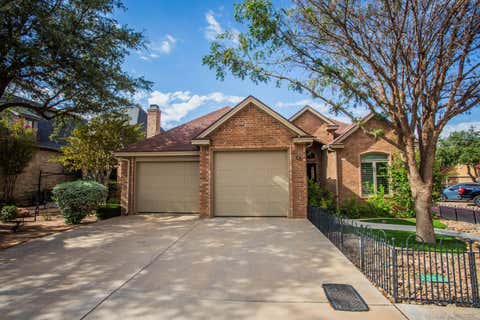
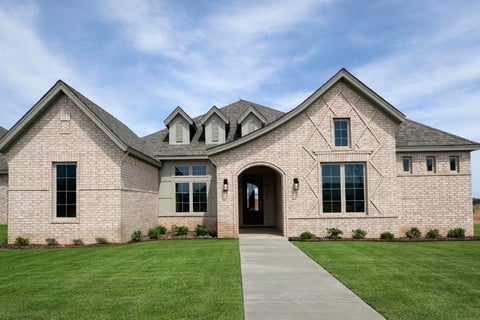
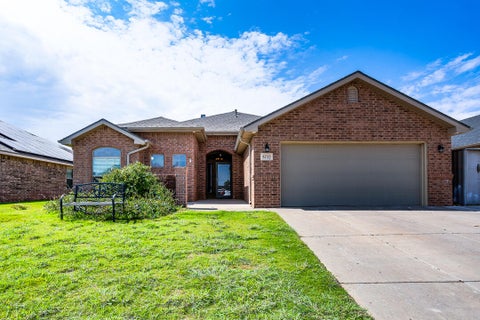
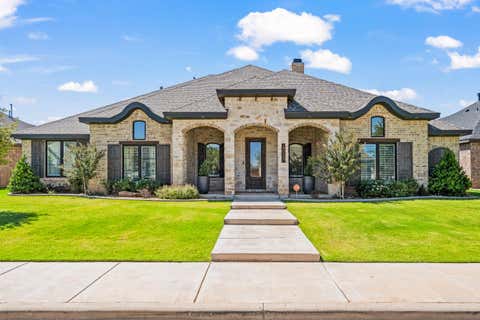
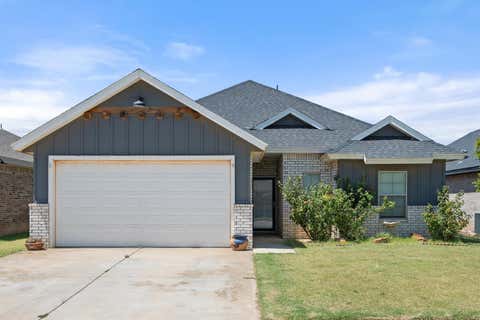
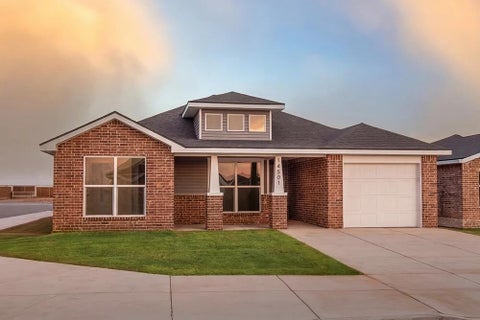
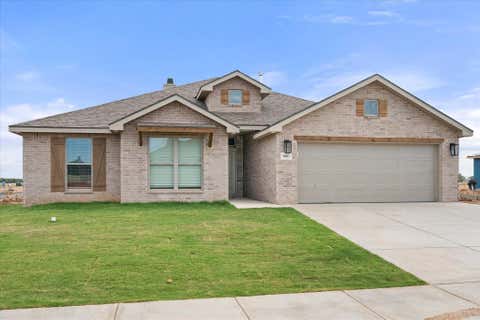
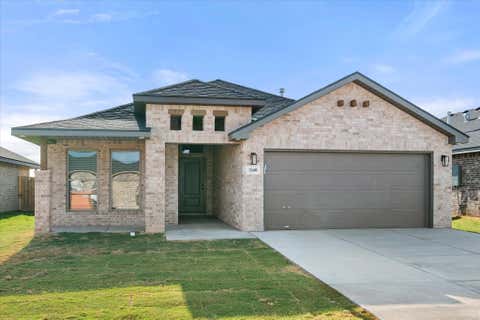
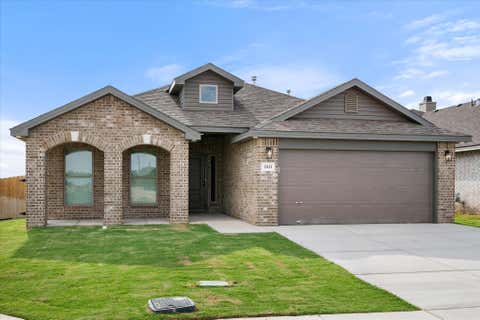
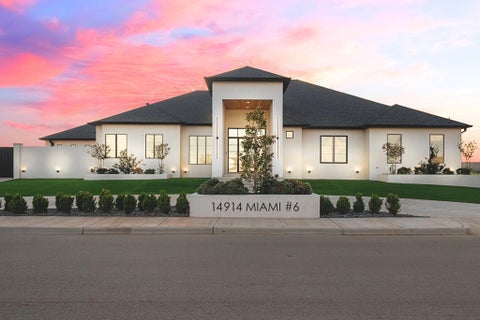
If you've strolled the cobblestone streets of Italy or daydreamed of living in a tranquil neighborhood with manicured parks, charming gazebos and friendly neighbors, then this South Lubbock garden home might be the perfect place to sip wine, unwind and relax. Tuscan Villas is a charming gated community thoughtfully designed to celebrate Italian charm and a way of life that is a little slower and a maybe a little fuller. The front door of this former Mike Thoma Parade Home opens to the park across the street. The winding path to the front door takes you from stone xeriscaping and artificial turf to lavish flowerbeds ushering you to the towering front door. The first of 3 bedrooms is to your right and overlooks the park. The first of 3 full bathrooms is perfectly placed outside this bedroom and is appointed with custom river stone accents that foreshadow the charming river stone touches throughout the home. From the entry, you'll see the dining area overlooking an enchanted side yard that promises plenty of evenings spent unwinding on the porch. The kitchen boasts granite countertops, an island, a spacious pantry and a gas oven. The utility room is just behind the kitchen and it is equipped with it's own sink and space for an additional refrigerator. The open concept floor plan stretches into an airy, bright living room centered around a cozy fireplace. To the left of the living room, you'll find the second guest bedroom with an ensuite bathroom. To the right of the living room, you'll find the primary bedroom decked out with coffered ceilings, plantation shutters and a refreshing paint scheme special to the primary suite. The primary bathroom is a showstopper and it really punctuates Thoma's craftsmanship. The walk in shower is expansive and the champagne massage soaker tub is stunning. Craftsmanship aside, you'll find a convenient dressing table and a closet that would support even the most robust wardrobe. If you weren't already convinced that this home is a jewel at this price point, then let's talk about all the behind the scenes upgrades. New HVAC, 2024 hot water heater, New Roof, Fresh Exterior Paint, Neighborhood water well that services the lawn irrigation, spray foamed attic, individual thermostats for each bedroom, epoxy coating in the garage and insulated garage doors. Homes with 3 bedrooms and 3 bathrooms in this neighborhood rarely come available, so bring a bottle of wine and your finest Italian leather wallet and make this one yours.
| DAYS ON MARKET | 1 | LAST UPDATED | 8/26/2026 |
|---|---|---|---|
| YEAR BUILT | 2009 | COMMUNITY | 7 |
| GARAGE SPACES | 2.0 | COUNTY | Lubbock |
| STATUS | Active | PROPERTY TYPE(S) | Single Family |
| Elementary School | Lubbock-Cooper North |
|---|---|
| Jr. High School | Lubbock-Cooper Bush |
| High School | Cooper |
| ADDITIONAL DETAILS | |
| AIR | Ceiling Fan(s), Central Air, Electric |
|---|---|
| AIR CONDITIONING | Yes |
| AMENITIES | Maintenance Grounds |
| APPLIANCES | Dishwasher, Disposal, Electric Oven, Free-Standing Gas Range, Gas Water Heater, Microwave, Water Softener Owned |
| AREA | 7 |
| CONSTRUCTION | Brick |
| EXTERIOR | Rain Gutters |
| FIREPLACE | Yes |
| GARAGE | Attached Garage, Yes |
| HEAT | Central, Natural Gas |
| HOA DUES | 100 |
| INTERIOR | Breakfast Bar, Ceiling Fan(s), Crown Molding, Double Vanity, Granite Counters, High Ceilings, His and Hers Closets, Kitchen Island, Open Floorplan, Pantry, Recessed Lighting, Soaking Tub, Storage, Walk-In Closet(s) |
| LOT | 5624 sq ft |
| LOT DESCRIPTION | Corner Lot, Landscaped, Sprinklers In Front, Sprinklers In Rear, Zero Lot Line |
| LOT DIMENSIONS | 0.13 |
| PARKING | Attached, Driveway, Garage, Garage Door Opener |
| SEWER | Public Sewer |
| TAXES | 8706 |
| WATER | Public |
MORTGAGE CALCULATOR
TOTAL MONTHLY PAYMENT
0
P
I
*Estimate only
| SATELLITE VIEW |
| / | |
We respect your online privacy and will never spam you. By submitting this form with your telephone number
you are consenting for Deborah
Scott-Riggs to contact you even if your name is on a Federal or State
"Do not call List".
Listed with Steadfast Realty, LLC
Listing information is deemed reliable, but not guaranteed.
This IDX solution is (c) Diverse Solutions 2026.