Twitter
 Facebook
 Email
Email
|

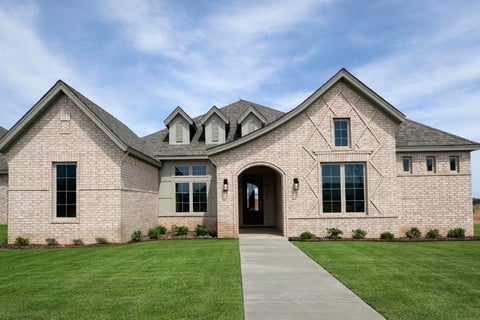
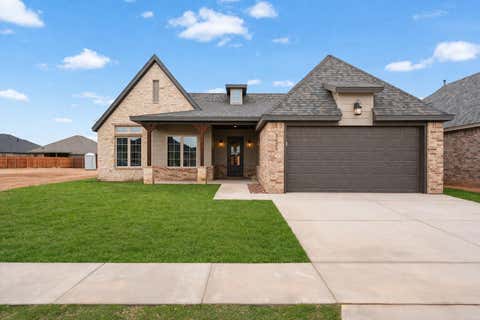
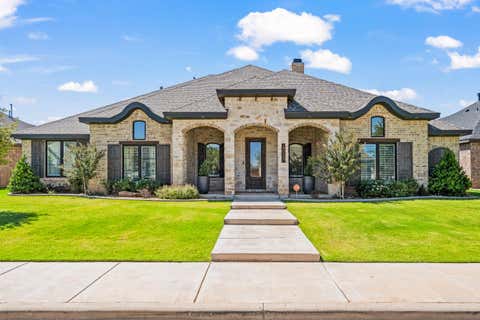
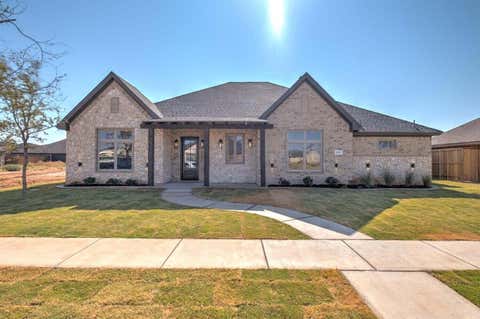
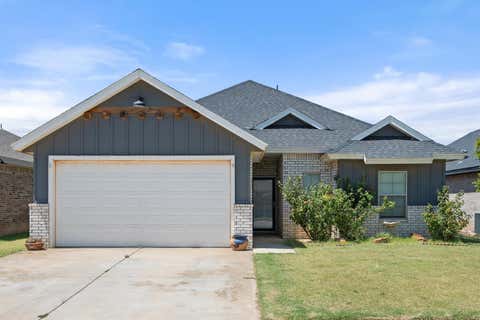
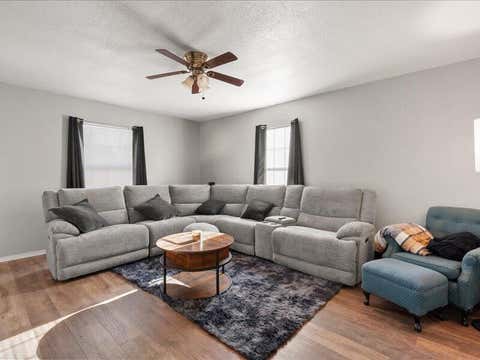
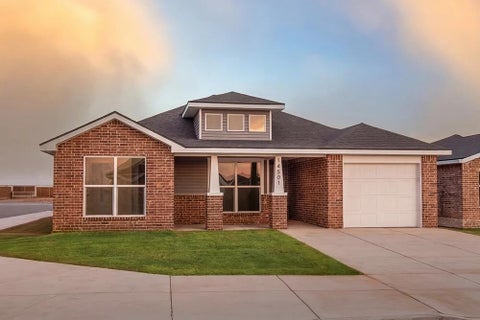
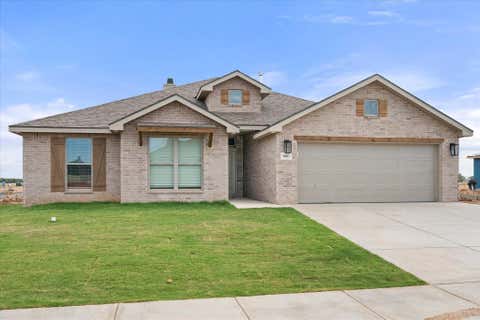
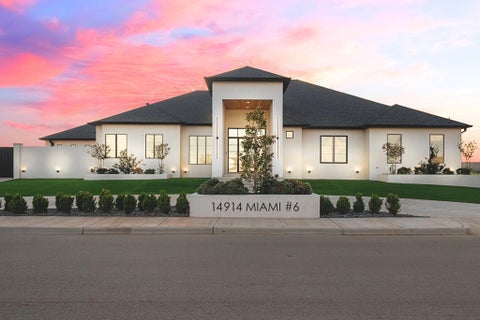
You do not want to miss this undeniably unique and thoughtfully designed home, built in 2020 by Brick + Boulder and nestled in the beloved Trails subdivision. Featuring 3 bedrooms, 2.5 baths, a 2-car garage, designated office/flex space, and formal dining, this home beautifully blends modern style with comfortable, everyday living. Located in the highly sought-after Frenship ISD, the home is filled with warmth and character, featuring organic finishes, natural textures, and distinctive design details throughout. Step inside to a light-filled, open concept living space featuring warm wood flooring, soaring ceilings, designer lighting, and beautiful natural wood accents. The kitchen is truly the heart of the home, showcasing an oversized island, gorgeous countertops, stainless steel appliances, abundant cabinetry, and statement woven pendant lights that bring warmth and character to the space. The spacious living and dining areas flow effortlessly together, creating the perfect setting for both quiet evenings at home and entertaining family and friends. Large windows and doors fill the home with natural light and extend the living space outdoors. Even better, this home has been lovingly enjoyed by just one family, and it shows. Located just minutes from shopping, restaurants, and a fabulous neighborhood park, The Trails offers the convenience you want with the welcoming neighborhood feel you'll love. Warm, stylish, inviting, and move-in ready! This is one you'll want to see in person!
| DAYS ON MARKET | 1 | LAST UPDATED | 8/26/2026 |
|---|---|---|---|
| YEAR BUILT | 2020 | COMMUNITY | 7 |
| GARAGE SPACES | 2.0 | COUNTY | Lubbock |
| STATUS | Active | PROPERTY TYPE(S) | Single Family |
| Elementary School | Crestview |
|---|---|
| Jr. High School | Heritage |
| High School | Memorial |
| ADDITIONAL DETAILS | |
| AIR | Ceiling Fan(s), Central Air |
|---|---|
| AIR CONDITIONING | Yes |
| APPLIANCES | Dishwasher, Disposal, Double Oven, Gas Cooktop, Gas Water Heater, Instant Hot Water, Microwave |
| AREA | 7 |
| CONSTRUCTION | Brick Veneer, Stone Veneer |
| EXTERIOR | Playground, Private Yard |
| FIREPLACE | Yes |
| GARAGE | Attached Garage, Yes |
| HEAT | Central, Fireplace(s), Natural Gas |
| HOA DUES | 700 |
| INTERIOR | Beamed Ceilings, Built-in Features, Chandelier, Double Vanity, Entrance Foyer, Granite Counters, High Ceilings, Kitchen Island, Pantry, Walk-In Closet(s) |
| LOT | 10019 sq ft |
| LOT DESCRIPTION | Back Yard, City Lot, Front Yard, Landscaped, Paved, Subdivided |
| LOT DIMENSIONS | 0.23 |
| PARKING | Alley Access, Attached, Garage Faces Rear, Garage, Garage Door Opener |
| SEWER | Public Sewer |
| STORIES | 1 |
| STYLE | Other |
| TAXES | 12470 |
| UTILITIES | Natural Gas Available, Cable Connected, Electricity Connected, Natural Gas Connected, Sewer Connected, Water Connected |
| WATER | Public |
MORTGAGE CALCULATOR
TOTAL MONTHLY PAYMENT
0
P
I
*Estimate only
| SATELLITE VIEW |
| / | |
We respect your online privacy and will never spam you. By submitting this form with your telephone number
you are consenting for Deborah
Scott-Riggs to contact you even if your name is on a Federal or State
"Do not call List".
Listed with Keller Williams Realty
Listing information is deemed reliable, but not guaranteed.
This IDX solution is (c) Diverse Solutions 2026.