Twitter
 Facebook
 Email
Email
|

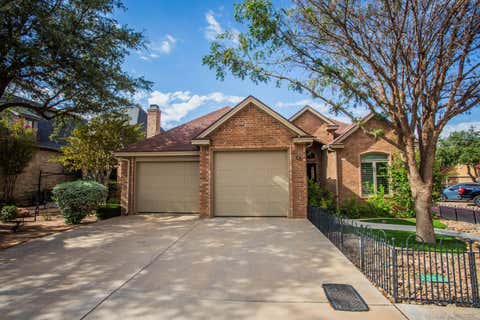
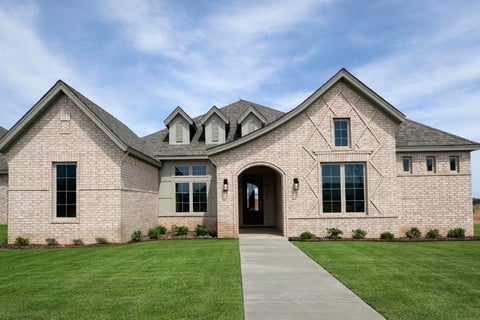
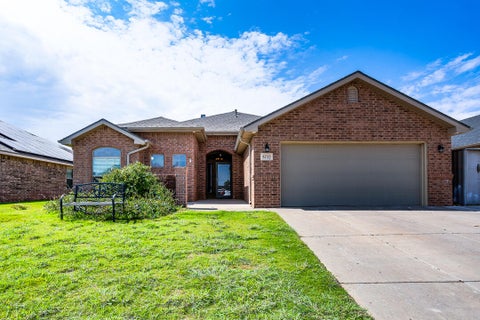
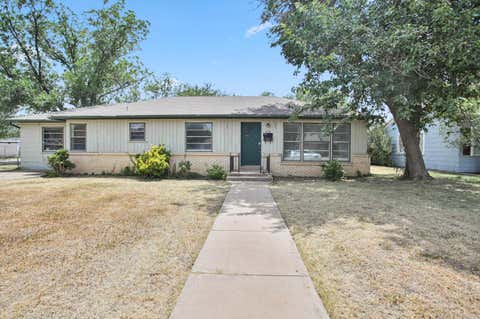
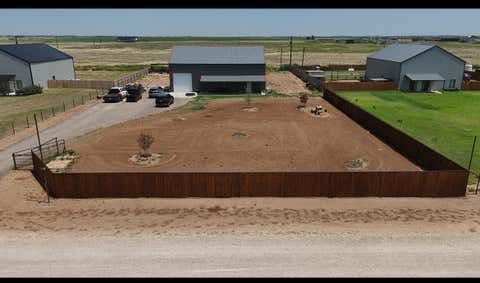
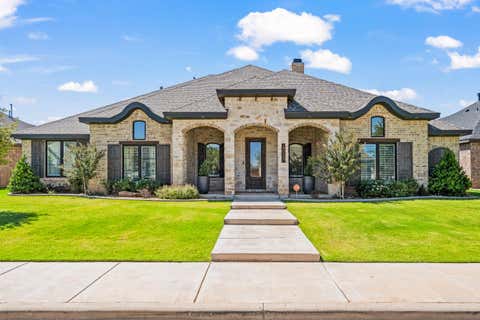
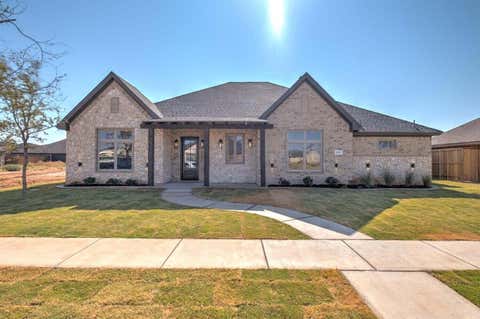
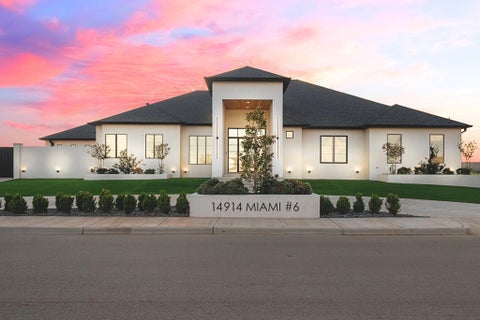
Welcome to your own private retreat! This stunning 4-bedroom, 3½-bath home offers an exceptional blend of luxury, comfort, and indoor-outdoor living. A thoughtfully designed layout, the home provides plenty of room for both everyday living and entertaining. A versatile secondary living space adds even more flexibility, making it ideal for a game room, media room, guest retreat, home office, or additional family gathering area. As well as featuring a spacious 2-car attached and single detached that is heated and cooled. Step outside and discover an entertainer's dream. The expansive outdoor living area features a fully equipped outdoor kitchen, dedicated dining space, dedicated restroom in the pool house, and inviting seating areas designed for unforgettable gatherings. Relax in the hot tub or take a dip in the luxurious resort-style pool, creating the perfect backyard oasis for relaxing, entertaining, and enjoying beautiful days at home. With generous living spaces, multiple areas for entertaining, and a spectacular outdoor retreat, this property offers the perfect combination of sophistication and comfortable living. This is more than a home"”it's a lifestyle.
| DAYS ON MARKET | 1 | LAST UPDATED | 8/26/2026 |
|---|---|---|---|
| YEAR BUILT | 2019 | COMMUNITY | 11 |
| COUNTY | Lubbock | STATUS | Active |
| PROPERTY TYPE(S) | Single Family |
| Elementary School | Lubbock-Cooper Central |
|---|---|
| Jr. High School | Lubbock-Cooper Bush |
| High School | Cooper |
| ADDITIONAL DETAILS | |
| AIR | Ceiling Fan(s), Central Air |
|---|---|
| AIR CONDITIONING | Yes |
| AREA | 11 |
| CONSTRUCTION | Brick, Masonite, Stone |
| EXTERIOR | Awning(s), Barbecue, Fire Pit, Gas Grill, Outdoor Grill, Outdoor Kitchen, Outdoor Shower, Storage |
| FIREPLACE | Yes |
| HEAT | Central |
| HOA DUES | 550 |
| INTERIOR | Bar, Ceiling Fan(s), Crown Molding, In-Law Floorplan, Open Floorplan, Pantry, Walk-In Closet(s) |
| LOT | 9583 sq ft |
| LOT DIMENSIONS | 0.22 |
| PARKING | Additional Parking, Concrete, Driveway, Garage Faces Rear, Garage Faces Side, Garage Door Opener, On Street, Paved |
| TAXES | 10015 |
| ZONING | Single Family |
MORTGAGE CALCULATOR
TOTAL MONTHLY PAYMENT
0
P
I
*Estimate only
| SATELLITE VIEW |
| / | |
We respect your online privacy and will never spam you. By submitting this form with your telephone number
you are consenting for Deborah
Scott-Riggs to contact you even if your name is on a Federal or State
"Do not call List".
Listed with Better Homes and Gardens
Listing information is deemed reliable, but not guaranteed.
This IDX solution is (c) Diverse Solutions 2026.