Twitter
 Facebook
 Email
Email
|

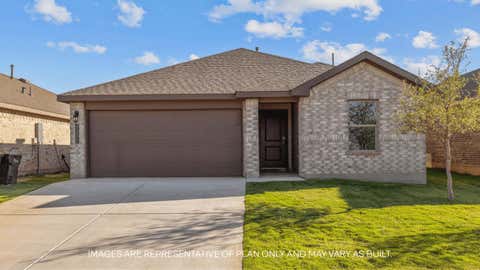
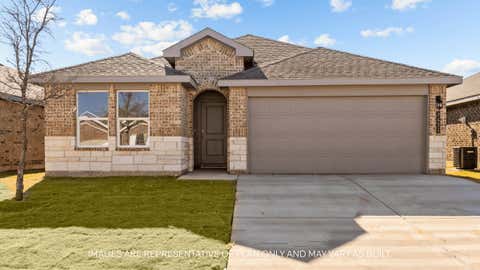
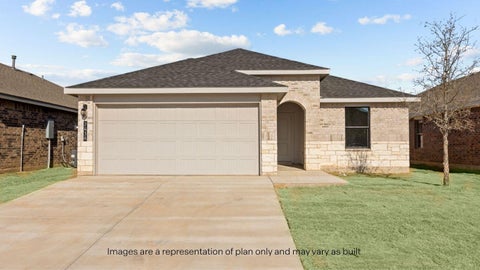
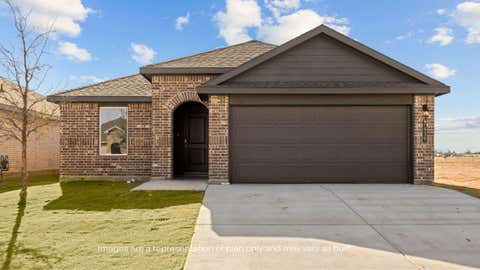
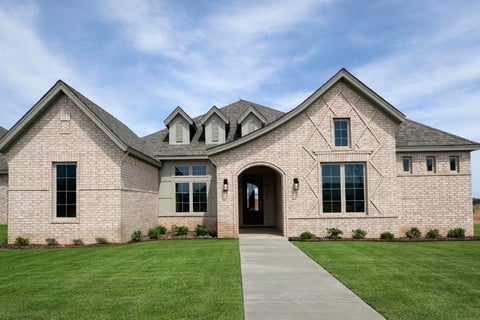
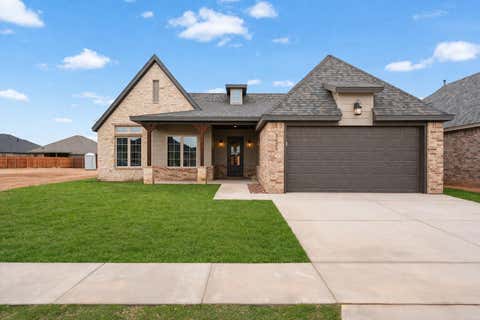
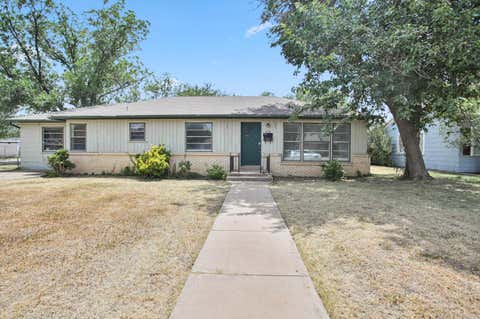
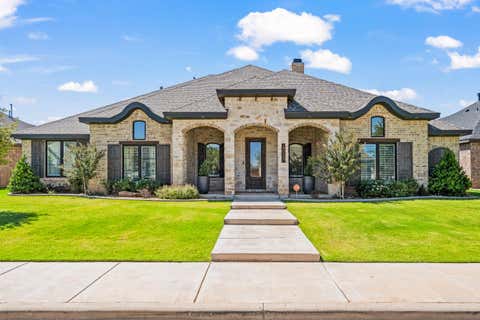
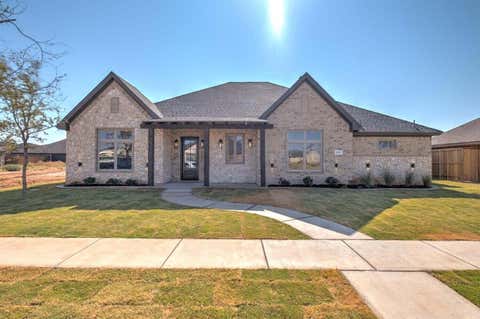
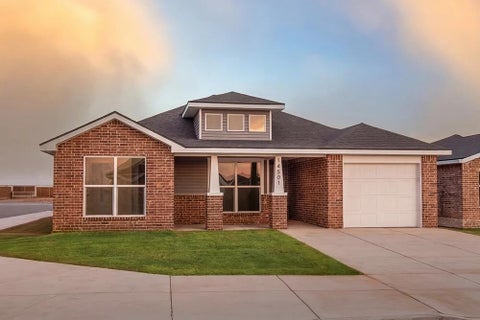
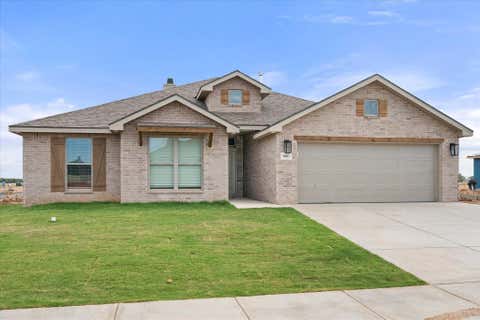
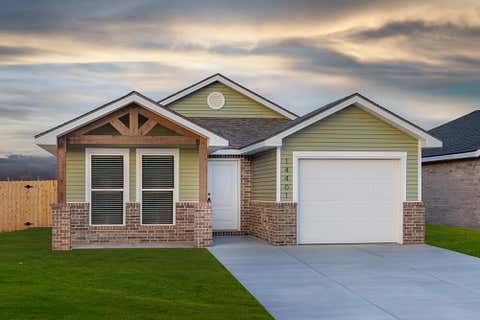
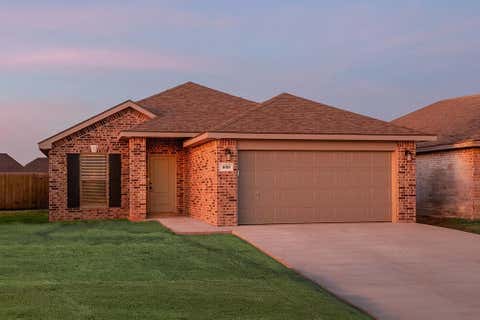
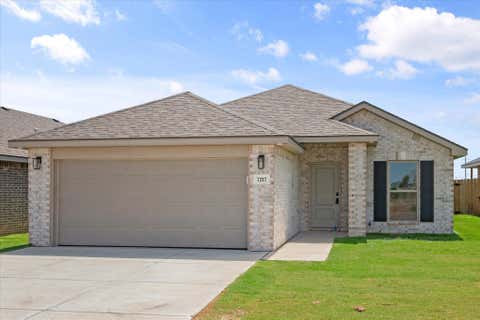
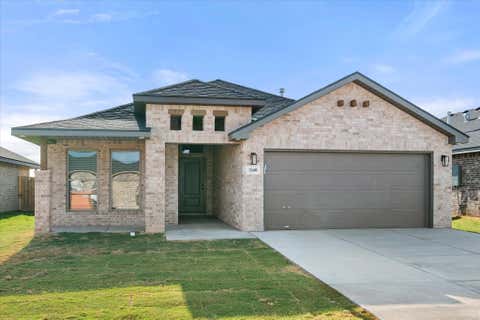
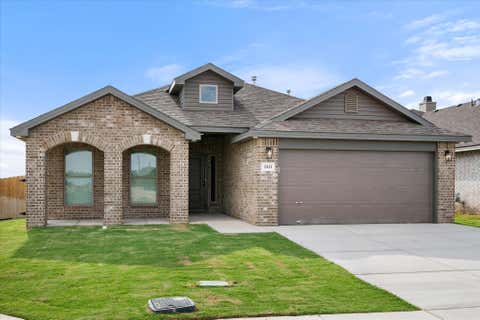
Welcome 7407 10th Street! The Gaven plan is a one-story home featuring 4 bedrooms, 2 baths, and 2 car garage with 1,827 square feet. The entry with coat closet opens to two guest bedrooms and bath with hallway linen closet. The kitchen includes a breakfast bar with beautiful counter tops, stainless steel appliances, corner pantry and connects to the large, combined dining and family room with an additional bedroom adjacent to this common area. The primary suite features a sloped ceiling and attractive primary bath with dual vanities, water closet and walk-in closet. The standard rear covered patio is located off the family room. Contact us today and find your home at Terra Vista.
| DAYS ON MARKET | 1 | LAST UPDATED | 8/26/2026 |
|---|---|---|---|
| YEAR BUILT | 2026 | COMMUNITY | 8 |
| COUNTY | Lubbock | STATUS | Active |
| PROPERTY TYPE(S) | Single Family |
| ADDITIONAL DETAILS | |
| AIR | Ceiling Fan(s), Electric |
|---|---|
| AIR CONDITIONING | Yes |
| APPLIANCES | Dishwasher, Disposal, Free-Standing Range, Microwave, Range, Tankless Water Heater |
| AREA | 8 |
| CONSTRUCTION | Brick |
| EXTERIOR | None |
| HEAT | Central |
| INTERIOR | Ceiling Fan(s), Pantry, Smart Thermostat, Walk-In Closet(s) |
| LOT | 4948 sq ft |
| LOT DIMENSIONS | 0.11 |
| PARKING | Paved |
| TAXES | 3470 |
MORTGAGE CALCULATOR
TOTAL MONTHLY PAYMENT
0
P
I
*Estimate only
| SATELLITE VIEW |
| / | |
We respect your online privacy and will never spam you. By submitting this form with your telephone number
you are consenting for Deborah
Scott-Riggs to contact you even if your name is on a Federal or State
"Do not call List".
Listed with D.R. Horton-Texas, LTD
Listing information is deemed reliable, but not guaranteed.
This IDX solution is (c) Diverse Solutions 2026.