Twitter
 Facebook
 Email
Email
|

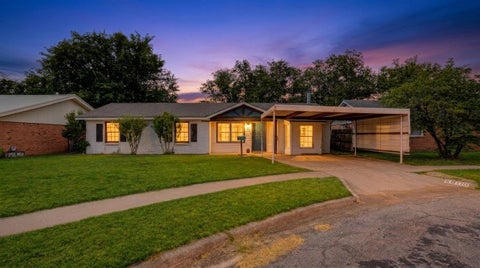
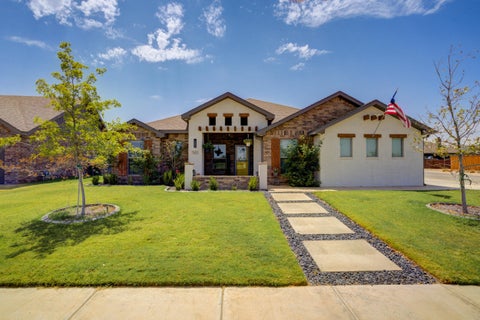
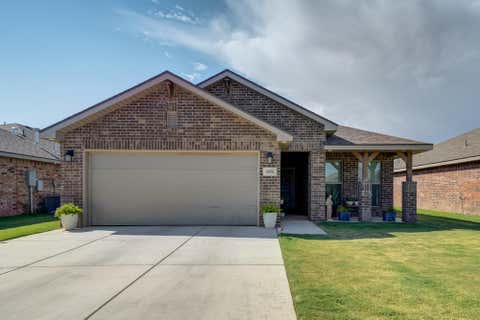
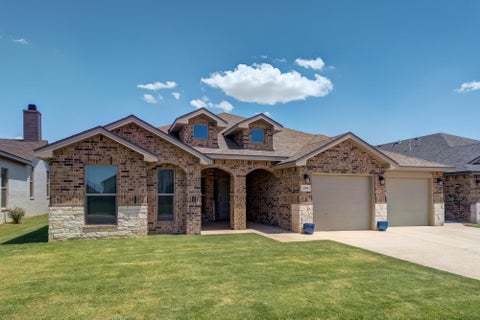
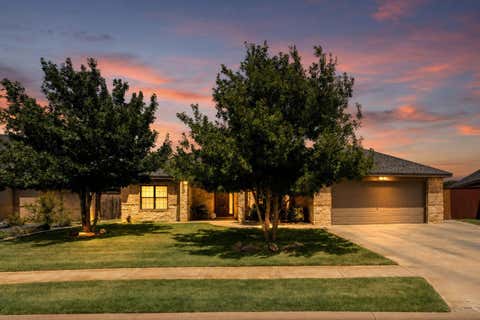
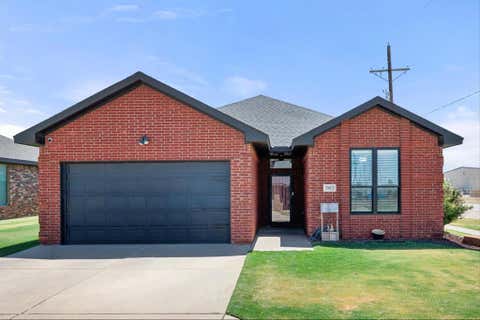
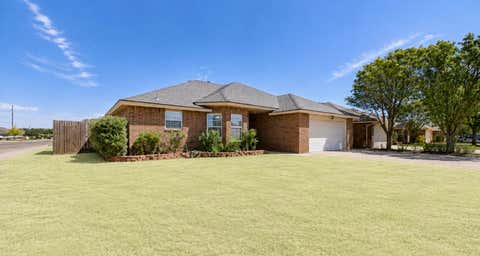
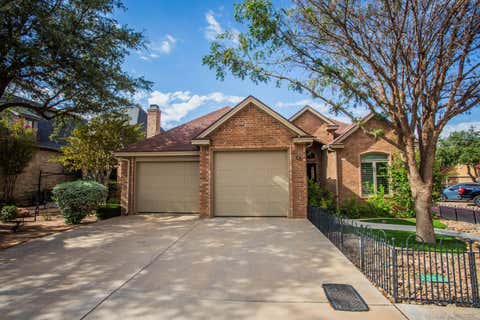
Welcome home to this beautifully maintained 3-bedroom, 2-bathroom residence built by Dan Wilson. Boasting 2,099 sq. ft. of thoughtful design, this single-story home combines open-concept living with high-end architectural accents throughout. The open floor plan features high tray ceilings, crown molding, recessed lighting, and a cozy gas-log fireplace in the family room. The beautiful kitchen is equipped with granite countertops, a large central island, breakfast bar, walk-in pantry, gas cooktop, and built-in appliances"”ideal for everyday living and entertaining. You'll enjoy th private, fully fenced backyard with a covered back porch, an attached 2-car rear-entry garage via alley access, and there's even a storage shed in the back yard. The serene primary suite features a double sink vanity, soaking tub, separate shower, and a generous walk-in closet space. Portofino Cove townhomes are tucked away within a highly desirable neighborhood and features extra parking for family & friends to visit, and a lovely central grassy space. This niche community is a rare find in Lubbock! Call today to see it for yourself!
| DAYS ON MARKET | 1 | LAST UPDATED | 8/27/2026 |
|---|---|---|---|
| YEAR BUILT | 2013 | COMMUNITY | 7 |
| GARAGE SPACES | 2.0 | COUNTY | Lubbock |
| STATUS | Active | PROPERTY TYPE(S) | Condo/Townhouse/Co-Op |
| ADDITIONAL DETAILS | |
| AIR | Ceiling Fan(s), Central Air, Electric |
|---|---|
| AIR CONDITIONING | Yes |
| AMENITIES | Maintenance Grounds |
| APPLIANCES | Dishwasher, Disposal, Exhaust Fan, Gas Cooktop, Gas Water Heater, Microwave, Oven, Range Hood |
| AREA | 7 |
| CONSTRUCTION | Brick |
| EXTERIOR | Private Entrance, Private Yard |
| FIREPLACE | Yes |
| GARAGE | Attached Garage, Yes |
| HEAT | Central, Exhaust Fan, Fireplace(s), Natural Gas |
| HOA DUES | 800 |
| INTERIOR | Breakfast Bar, Ceiling Fan(s), Crown Molding, Double Vanity, Eat-in Kitchen, Entrance Foyer, Granite Counters, High Ceilings, Kitchen Island, Open Floorplan, Pantry, Recessed Lighting, Soaking Tub, Storage, Tray Ceiling(s), Walk-In Closet(s) |
| LOT | 8276 sq ft |
| LOT DESCRIPTION | Back Yard, City Lot, Cul-de-sac, Front Yard, Interior Lot, Landscaped, Paved, Sprinklers In Front, Sprinklers In Rear |
| LOT DIMENSIONS | 0.19 |
| PARKING | Alley Access, Additional Parking, Attached, Garage Faces Rear, Garage, Garage Door Opener, Paved |
| SEWER | Public Sewer |
| STORIES | 1 |
| TAXES | 5011 |
| UTILITIES | Natural Gas Available, Electricity Connected, Natural Gas Connected, Sewer Connected, Water Connected |
| WATER | Public |
MORTGAGE CALCULATOR
TOTAL MONTHLY PAYMENT
0
P
I
*Estimate only
| SATELLITE VIEW |
| / | |
We respect your online privacy and will never spam you. By submitting this form with your telephone number
you are consenting for Deborah
Scott-Riggs to contact you even if your name is on a Federal or State
"Do not call List".
Listed with Clear Rock Realty
Listing information is deemed reliable, but not guaranteed.
This IDX solution is (c) Diverse Solutions 2026.